
Traditional Basement Ideas
Refine by:
Budget
Sort by:Popular Today
1 - 20 of 16,240 photos

 Walker Home Design
Example of a large classic open concept light wood floor and brown floor basement design in Salt Lake City with no fireplace and a wall-mounted tv

 Custer Homes Inc
Design/Build custom home in Hummelstown, PA. This transitional style home features a timeless design with on-trend finishes and features. An outdoor living retreat features a pool, landscape lighting, playground, outdoor seating, and more.

 ELM Construction LLC
The homeowners were ready to renovate this basement to add more living space for the entire family. Before, the basement was used as a playroom, guest room and dark laundry room! In order to give the illusion of higher ceilings, the acoustical ceiling tiles were removed and everything was painted white. The renovated space is now used not only as extra living space, but also a room to entertain in.
Photo Credit: Natan Shar of BHAMTOURS
Find the right local pro for your project

 Catherine Renae Thomas Design Co.
Photo: Brian Barkley © 2015 Houzz
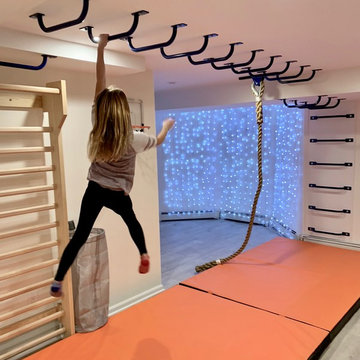
Example of a classic walk-out light wood floor basement design
Example of a classic walk-out light wood floor basement design

 Castle Pines Remodeling LLC

Basement - mid-sized traditional carpeted basement idea in Denver with beige walls, a standard fireplace and a stone fireplace
 Finnleo Sauna

Sauna Under a Stairway: This 2-3 person sauna includes a full-platform middle bench, custom sloped ceiling and a Junior heater through the lower bench.

Sponsored
Sunbury, OH

J.Holderby - Renovations
Franklin County's Leading General Contractors - 2X Best of Houzz!

 Deborah Broockerd/DkB Design Services
Project was done in MDF with solid wood doors, drawer faces , desk top & trim. The homeowner added the chalkboard paint to create a space for notes and ideas.

Example of a classic underground beige floor basement design in Indianapolis with beige walls and a bar




 Red Pencil Architecture
Michael deLeon Photography

Elegant carpeted basement photo in Denver with beige walls
Elegant carpeted basement photo in Denver with beige walls
 Custer Homes Inc
Design/Build custom home in Hummelstown, PA. This transitional style home features a timeless design with on-trend finishes and features. An outdoor living retreat features a pool, landscape lighting, playground, outdoor seating, and more.

Sponsored
Sunbury, OH
J.Holderby - Renovations
Franklin County's Leading General Contractors - 2X Best of Houzz!

 Doran & Macero Inc.
Inspiration for a mid-sized timeless underground carpeted and gray floor basement remodel in Boston with beige walls and no fireplace



 Renaissance Design & Renovation
Doug Edmunds Photography
Elegant underground carpeted and beige floor basement photo in Milwaukee with beige walls and no fireplace
Elegant underground carpeted and beige floor basement photo in Milwaukee with beige walls and no fireplace
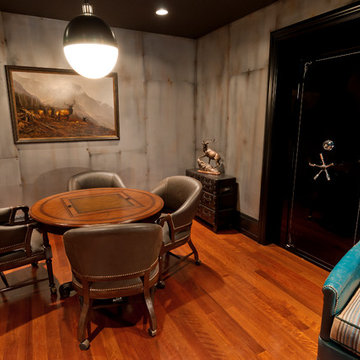
 Upland Development, Inc.
Mid-sized elegant underground medium tone wood floor and orange floor basement photo in Salt Lake City with gray walls and no fireplace
Traditional Basement Ideas

Sponsored
Sunbury, OH
J.Holderby - Renovations
Franklin County's Leading General Contractors - 2X Best of Houzz!

 A. Perry Homes
Indoor soccer field in the basement for the children's entertainment
Large elegant underground green floor basement photo in Chicago with white walls
Large elegant underground green floor basement photo in Chicago with white walls


1