
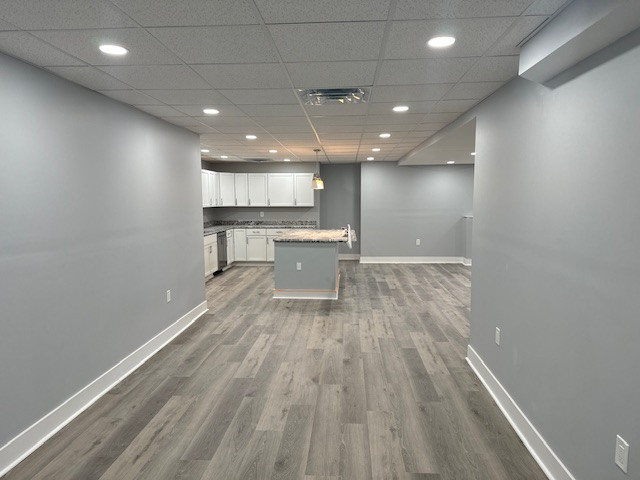

Transitional Basement With Full White Kitchen
Transitional Kitchen
This expansive transitional finished basement features a complete secondary kitchen designed for effortless entertaining and comfortable multi-generational living. The open-concept space is anchored by a large seating island and bright white shaker cabinetry, beautifully complemented by durable wood-look luxury vinyl plank flooring and elegant stone countertops. By integrating a fully independent suite with ample lighting and modern finishes, this complete lower-level renovation maximizes the home's functional square footage and everyday versatility.
