
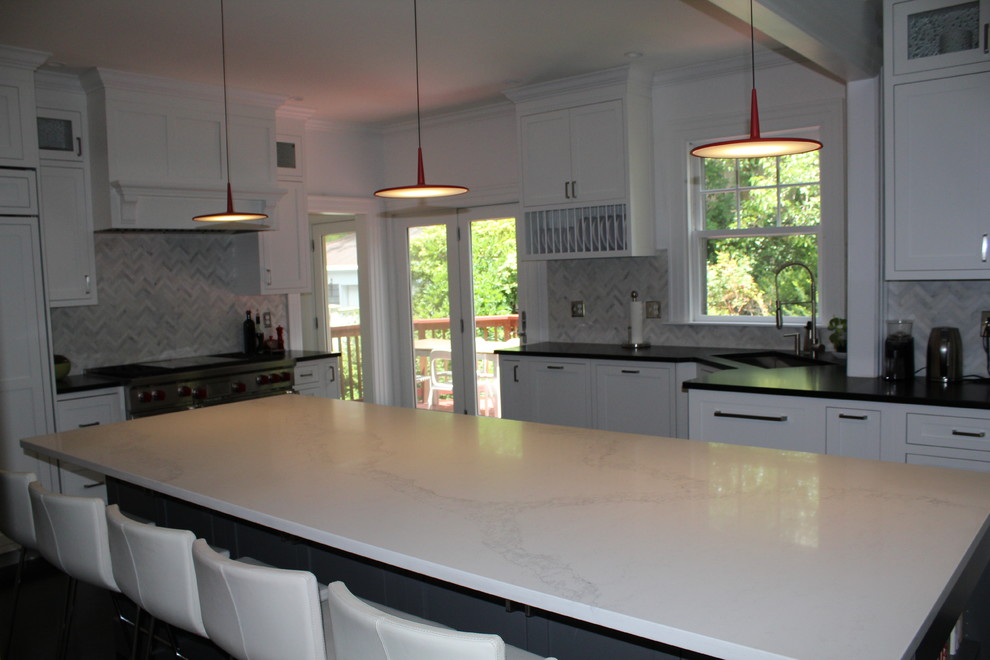

Transitional Brookline Open Concept Kitchen Renovation
Transitional Kitchen, Boston
This comprehensive interior renovation in Brookline features an expansive, open-concept kitchen equipped with custom white cabinetry, high-end stainless steel appliances, and a contrasting dark center island with premium stone countertops. The seamless flow into the adjoining living spaces, anchored by continuous hardwood flooring and abundant natural light from the French doors, maximizes both everyday functionality and entertaining capacity. By completely updating the interior architecture and finishes, this full-scale remodel significantly enhances the home's organization, modern livability, and overall property value.

Other Photos in Transitional Brookline Open Concept Kitchen Renovation


