
Search results for "Transitional contemporary" in Home Design Ideas
 MAS Design
Stan Fadyukhin, Shutter Avenue Photography

Example of a small transitional white tile powder room design in San Francisco with blue walls and a pedestal sink
Example of a small transitional white tile powder room design in San Francisco with blue walls and a pedestal sink
 CG&S Design-Build

Cabinets painted Waynesboro Taupe by Benjamin Moore
| Photo by Tre Dunham
Example of a small transitional gender-neutral kids' room design in Austin with gray walls
Example of a small transitional gender-neutral kids' room design in Austin with gray walls

 Austin Impressions - A Design and Build Firm
Example of a mid-sized trendy u-shaped porcelain tile and beige floor eat-in kitchen design in Austin with an undermount sink, flat-panel cabinets, white backsplash, stainless steel appliances, an island, subway tile backsplash and medium tone wood cabinets
Find the right local pro for your project
 TotalCare Orlando

Open concept kitchen - large transitional l-shaped medium tone wood floor and brown floor open concept kitchen idea in Orlando with an undermount sink, shaker cabinets, white cabinets, white backsplash, stainless steel appliances, an island, marble countertops and ceramic backsplash

Example of a trendy master marble floor bathroom design in San Francisco with flat-panel cabinets, light wood cabinets, an undermount tub, white walls and an undermount sink

 Mother Hubbard's Custom Cabinetry
Carl Socolow

Example of a small trendy galley ceramic tile eat-in kitchen design in Other with an undermount sink, flat-panel cabinets, light wood cabinets, metallic backsplash, metal backsplash, an island, quartz countertops and stainless steel appliances
Example of a small trendy galley ceramic tile eat-in kitchen design in Other with an undermount sink, flat-panel cabinets, light wood cabinets, metallic backsplash, metal backsplash, an island, quartz countertops and stainless steel appliances





 Gibson Gimpel Interior Design
Family Room with View to Pool
[Photography by Dan Piassick]
Example of a large trendy open concept light wood floor living room design in Dallas with a stone fireplace, a ribbon fireplace and white walls
Example of a large trendy open concept light wood floor living room design in Dallas with a stone fireplace, a ribbon fireplace and white walls
 Third Coast Interiors
Dustin Halleck

Kitchen/dining room combo - small transitional light wood floor and white floor kitchen/dining room combo idea in Chicago with white walls
Kitchen/dining room combo - small transitional light wood floor and white floor kitchen/dining room combo idea in Chicago with white walls
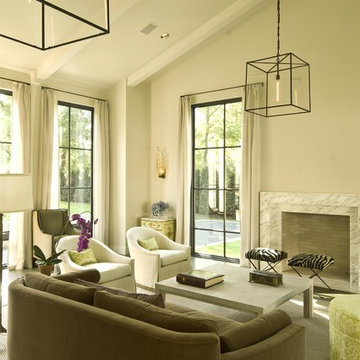
Inspiration for a large transitional living room remodel in Dallas with a standard fireplace, beige walls and no tv

 Phi Builders + Architects
Design Build Phi Builders + Architects
Custom Cabinetry Phi Builders + Architects
Sarah Szwajkos Photography
Cabinet Paint - Benjamin Moore Spectra Blue
Trim Paint - Benjamin Moore Cotton Balls
Wall Paint - Benjamin Moore Winds Breath

 NV Kitchen and Bath (D.M.V)

Inspiration for a mid-sized contemporary master gray tile and porcelain tile marble floor bathroom remodel in DC Metro with white walls, an undermount sink, a hinged shower door, quartz countertops, shaker cabinets, dark wood cabinets and a two-piece toilet


 Just the Touch- Liling Lampell
David Eichler
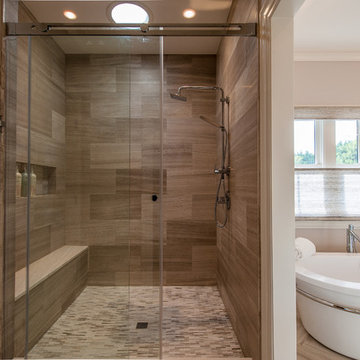
Enclosed kitchen - mid-sized transitional l-shaped marble floor enclosed kitchen idea in San Francisco with a farmhouse sink, shaker cabinets, white cabinets, blue backsplash, stainless steel appliances, an island, solid surface countertops and ceramic backsplash
Enclosed kitchen - mid-sized transitional l-shaped marble floor enclosed kitchen idea in San Francisco with a farmhouse sink, shaker cabinets, white cabinets, blue backsplash, stainless steel appliances, an island, solid surface countertops and ceramic backsplash


 FineCraft Contractors, Design + Build
2016 MBIA Gold Award Winner: From whence an old one-story house once stood now stands this 5,000+ SF marvel that Finecraft built in the heart of Bethesda, MD.
Thomson & Cooke Architects
Susie Soleimani Photography
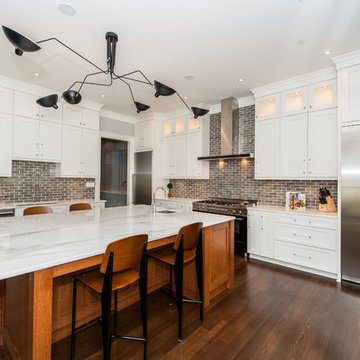 FineCraft Contractors, Design + Build
2016 MBIA Gold Award Winner: From whence an old one-story house once stood now stands this 5,000+ SF marvel that Finecraft built in the heart of Bethesda, MD.
Thomson & Cooke Architects
Susie Soleimani Photography

Sponsored
Sunbury, OH

J.Holderby - Renovations
Franklin County's Leading General Contractors - 2X Best of Houzz!

 Bergeron Custom Homes, LLC
Farmhouse white two-story exterior home idea in Charleston with a mixed material roof
 Turtle Beach Construction & Remodeling
Brantley Photography

Tuscan medium tone wood floor powder room photo in Miami with a vessel sink and furniture-like cabinets
Tuscan medium tone wood floor powder room photo in Miami with a vessel sink and furniture-like cabinets
 FineCraft Contractors, Design + Build
2016 MBIA Gold Award Winner: From whence an old one-story house once stood now stands this 5,000+ SF marvel that Finecraft built in the heart of Bethesda, MD.
Thomson & Cooke Architects
Susie Soleimani Photography
1