
Search results for "Transitional hardware" in Home Design Ideas

Example of a mid-sized transitional porcelain tile eat-in kitchen design in New York with recessed-panel cabinets, white backsplash, subway tile backsplash, stainless steel appliances, an island, an undermount sink, gray cabinets and quartz countertops

 Third Coast Interiors
Dustin Halleck
Mid-sized transitional galley travertine floor and gray floor enclosed kitchen photo in Chicago with a farmhouse sink, white cabinets, white backsplash, stainless steel appliances, no island, flat-panel cabinets, marble countertops and porcelain backsplash
Mid-sized transitional galley travertine floor and gray floor enclosed kitchen photo in Chicago with a farmhouse sink, white cabinets, white backsplash, stainless steel appliances, no island, flat-panel cabinets, marble countertops and porcelain backsplash

 Marsh Kitchen & Bath
Mid-sized transitional l-shaped medium tone wood floor and brown floor kitchen photo in Raleigh with shaker cabinets, white backsplash, subway tile backsplash, stainless steel appliances, an island, an undermount sink and quartz countertops
Find the right local pro for your project

Alcove shower - transitional master marble tile marble floor, multicolored floor and double-sink alcove shower idea in Other with recessed-panel cabinets, green cabinets, white walls, an undermount sink, marble countertops, a hinged shower door, white countertops and a built-in vanity

 Traci Connell Interiors
Stainless steel appliances help to add a touch of sophistication to the space. A contemporary white kitchen with white custom shaker style cabinets, white granite and custom lit light box upper cabinets. All put together with a pop of blue.

 Planning and Building, Inc
Inspiration for a large timeless l-shaped dark wood floor and brown floor enclosed kitchen remodel in Miami with an undermount sink, glass-front cabinets, white cabinets, metallic backsplash, metal backsplash, paneled appliances, two islands and marble countertops

 Country Joe Homes
Example of a mid-sized transitional l-shaped light wood floor eat-in kitchen design in Minneapolis with dark wood cabinets, gray backsplash, stainless steel appliances, an island, a double-bowl sink, shaker cabinets and solid surface countertops



 Pegasus Builders, Inc.
Example of a large transitional white floor and porcelain tile entryway design in Miami with beige walls and a glass front door
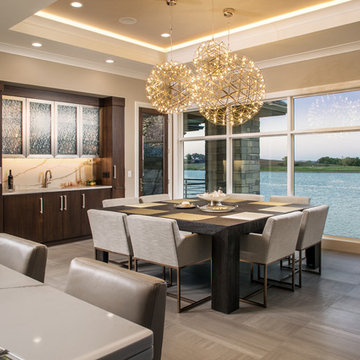
 Arjay Builders Inc.
Example of a transitional beige floor and porcelain tile kitchen/dining room combo design in Omaha with beige walls and no fireplace

 Jamestown Estate Homes
Huge transitional light wood floor and beige floor open concept kitchen photo in Houston with an undermount sink, shaker cabinets, quartz countertops, stainless steel appliances, an island, white countertops and medium tone wood cabinets

 Adcock-Smith Design
Counter dining space provides fun place for grandchildren to hang out, work on projects and cook with their grandparents. Kitchen includes kid friendly under counter beverage fridge and under counter microwave drawers
Photos: Jan Davis

Transitional master white tile and ceramic tile porcelain tile, beige floor and double-sink bathroom photo in San Diego with shaker cabinets, brown cabinets, an integrated sink, a hinged shower door, gray countertops and a built-in vanity

Enclosed kitchen - mid-sized contemporary l-shaped light wood floor and beige floor enclosed kitchen idea in Phoenix with an undermount sink, shaker cabinets, black cabinets, quartz countertops, white backsplash, subway tile backsplash, stainless steel appliances, an island and white countertops

Sponsored
Columbus, OH

Snider & Metcalf Interior Design, LTD
Leading Interior Designers in Columbus, Ohio & Ponte Vedra, Florida
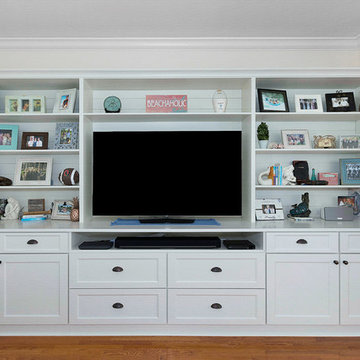
 Kitchen Solvers of Southwest Florida
Kitchen remodeling project where the homeowners elected to upgrade their kitchen to a more transitional look by installing new cabinets. They went with the Manhattan door by Bridgewood done in Maple. The kitchen cabinets were done in the color white while the island cabinets were done in a custom navy color. To complete the new look we installed crown molding, a new Cambria quartz countertop done in Ella, a white subway backsplash and around the range we installed a custom decorative backsplash.
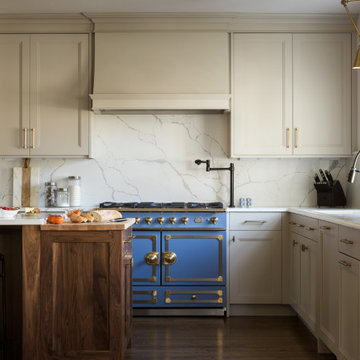
 AHD&Co
Large transitional l-shaped medium tone wood floor and brown floor open concept kitchen photo in New York with a drop-in sink, white cabinets, quartz countertops, white backsplash, marble backsplash, paneled appliances, white countertops, recessed-panel cabinets and an island

Small mountain style porcelain tile powder room photo in Miami with an undermount sink, flat-panel cabinets, marble countertops, a one-piece toilet and blue walls

 JSE Interior Design
Kitchen - mid-sized contemporary kitchen idea in New York with shaker cabinets, marble countertops, white backsplash, marble backsplash, an island and white countertops



Example of a large transitional kitchen design in DC Metro with shaker cabinets, white cabinets, marble countertops, stone tile backsplash and white countertops
 Third Coast Interiors
Dustin Halleck
Inspiration for a mid-sized transitional galley travertine floor and gray floor enclosed kitchen remodel in Chicago with a farmhouse sink, white cabinets, white backsplash, stainless steel appliances, no island, flat-panel cabinets, marble countertops and porcelain backsplash
Inspiration for a mid-sized transitional galley travertine floor and gray floor enclosed kitchen remodel in Chicago with a farmhouse sink, white cabinets, white backsplash, stainless steel appliances, no island, flat-panel cabinets, marble countertops and porcelain backsplash
 Peter Salerno Inc
Peter Rymwid

Inspiration for a large transitional l-shaped travertine floor eat-in kitchen remodel in New York with an undermount sink, recessed-panel cabinets, medium tone wood cabinets, beige backsplash, stainless steel appliances and soapstone countertops
Inspiration for a large transitional l-shaped travertine floor eat-in kitchen remodel in New York with an undermount sink, recessed-panel cabinets, medium tone wood cabinets, beige backsplash, stainless steel appliances and soapstone countertops
1