

Transitional Kitchen Update
Transitional Kitchen, Tampa
This kitchen renovation transformed the existing space without changing its original footprint, proving that a thoughtful update can make a dramatic difference without relocating major plumbing or appliances.
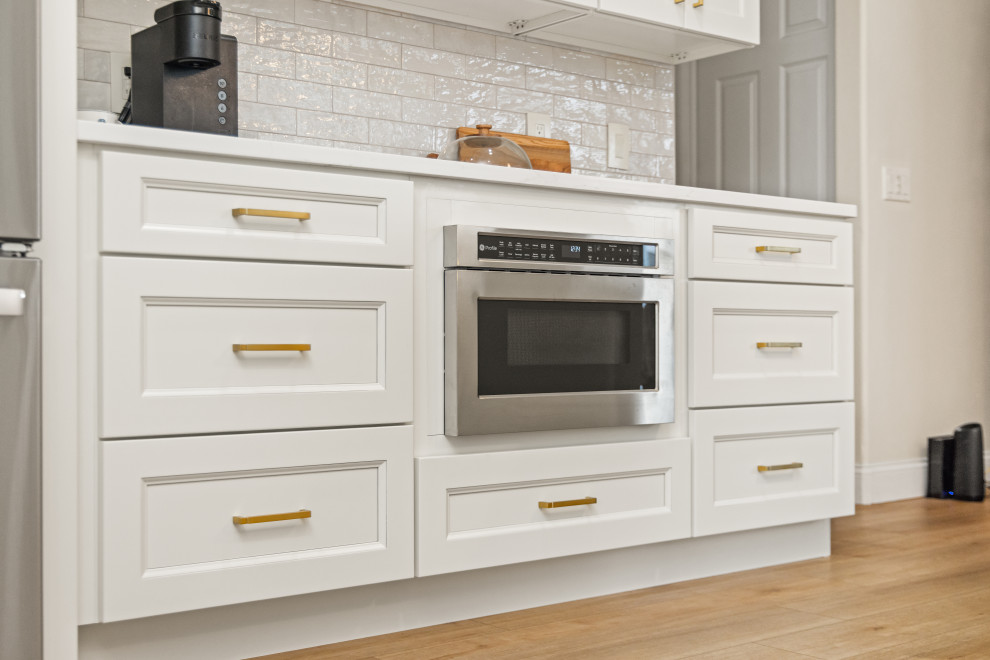
The existing cabinetry was completely replaced with warm white semi-custom cabinetry, introducing a cleaner, more cohesive look while significantly improving storage throughout the kitchen. Tall upper cabinets, stacked cabinetry, detailed crown molding, and a custom range hood create a more finished, architectural appearance while taking advantage of the room’s vertical space.
Soft white quartz countertops brighten the kitchen and provide a durable, low-maintenance work surface, while a glossy zellige-style ceramic backsplash adds subtle variation, texture, and depth to the otherwise neutral palette. Brushed brass cabinet hardware, a coordinating brass pull-down faucet, and pendant lighting bring warmth to the white finishes and complement the existing wood-look flooring.
The sink area was refreshed with a large undermount single-bowl workstation sink, while the existing appliance and plumbing locations were maintained to make the renovation more efficient and minimize unnecessary changes to the home.
The result is a bright transitional kitchen that feels significantly more spacious, polished, and functional while still fitting naturally within the existing open-concept home.

Other Photos in Transitional Kitchen Update


