Software
Houzz Logo Print
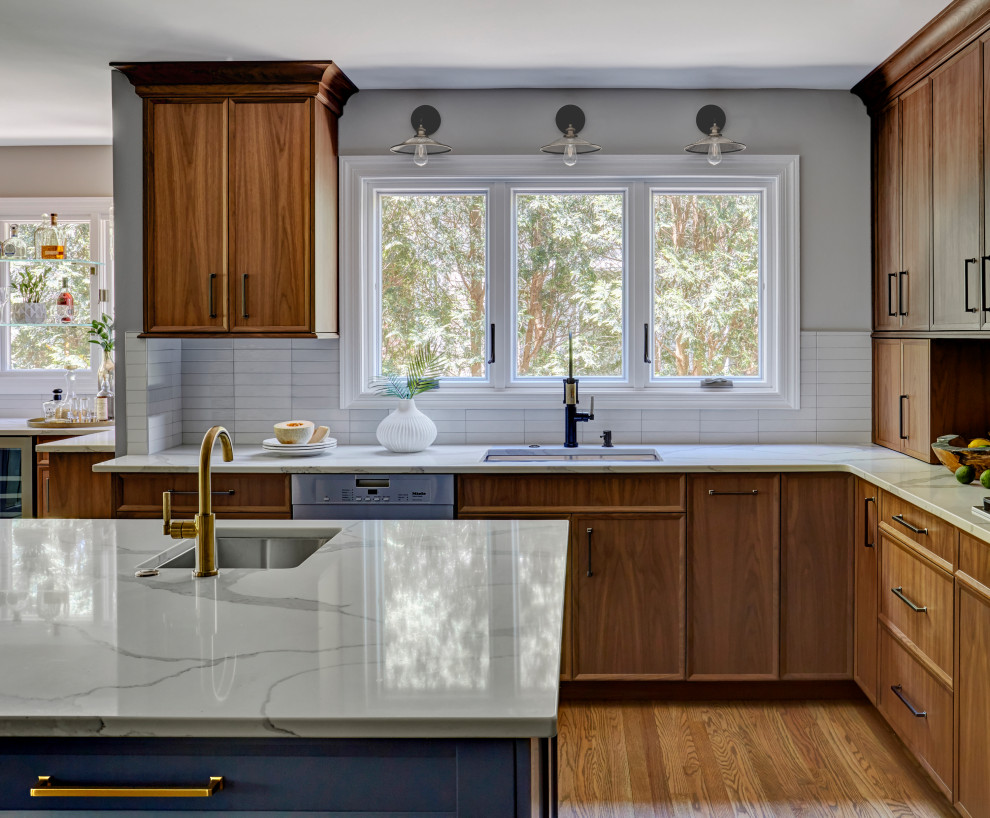
Open concept kitchen - large transitional l-shaped light wood floor and brown floor open concept kitchen idea in Chicago with an undermount sink, flat-panel cabinets, light wood cabinets, quartz countertops, white backsplash, porcelain backsplash, stainless steel appliances, an island and white countertops
PB Kitchen Design
PB Kitchen Design
Average rating: 4.9 out of 5 stars38 ReviewsView Profile

Transitional Walnut Kitchen

Transitional Kitchen, Chicago

Transitional beauty with warm walnut perimeter cabinets and blue island.

Sponsored By