

Transitional White kitchen
Transitional Kitchen
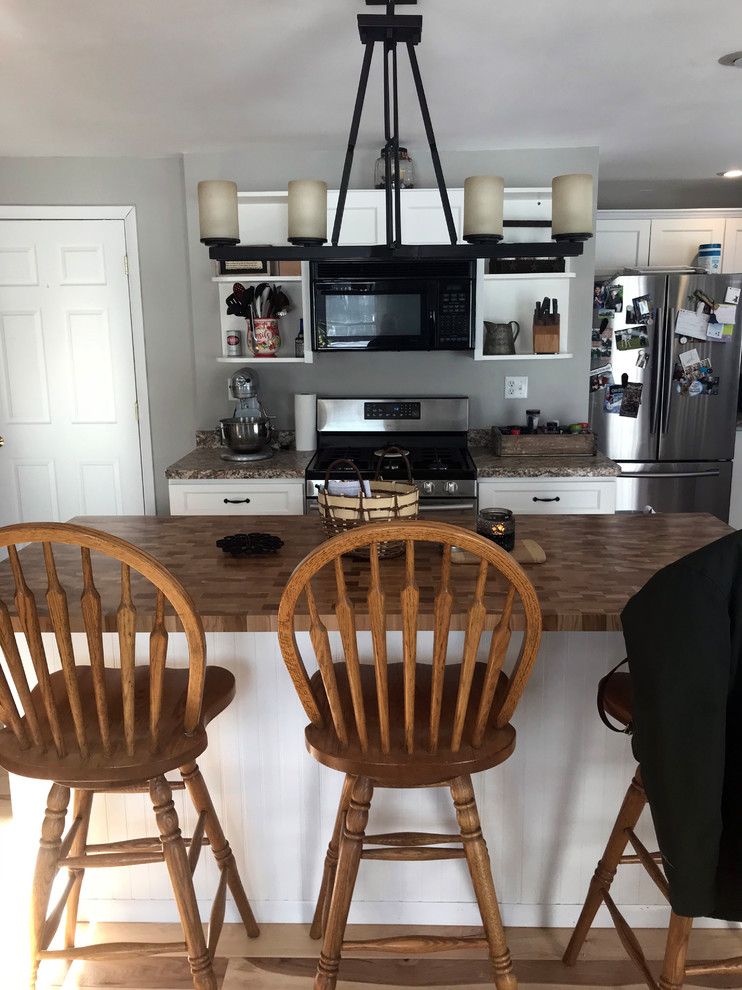
The cooking zone has everything within easy reach, counterspace on either side of the stove as a landing space for hot items, and open shelves that could store anything from utensils to cookbooks.
The island serves as secondary preparation area and breakfast bar, with comfortable seating for three. It is accented by the butcher block top and the wrought iron lighting fixture.
Kitchen designer, Pam Leach and Brandon Reed, Wellsville North Main Lumber
