
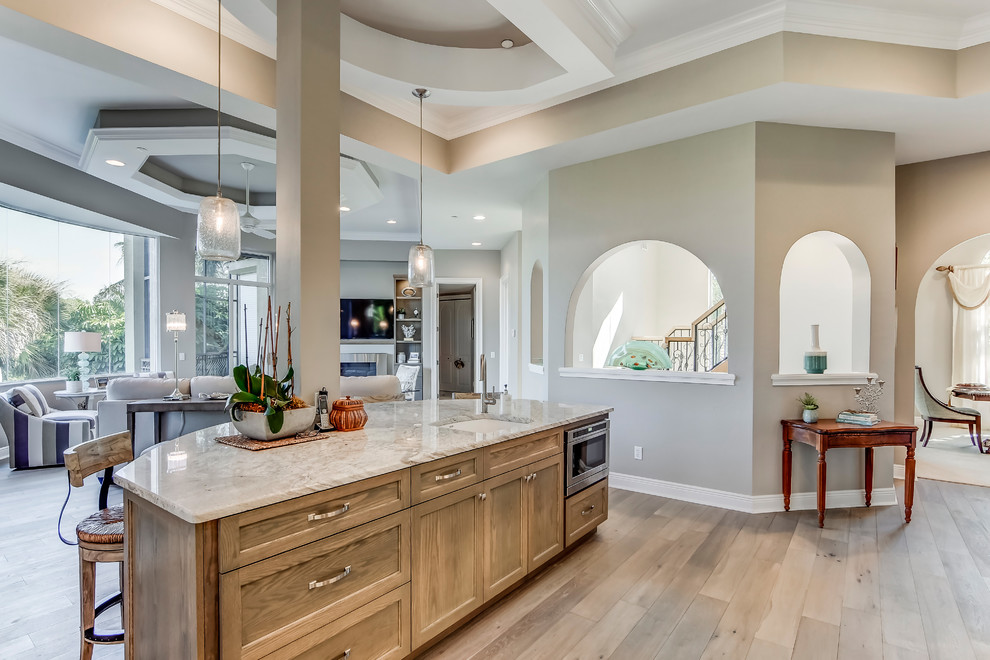

Translucent and Transitional Renovation
Transitional Kitchen, Miami
Photo by Bruce Frame. Prior to the renovation, there were far fewer windows that overlooked the view outside and the arches that overlook the winding central staircase did not exist. We opened the space, including the windows, to make the space feel more expansive and inviting as well as to increase the functionality. Why have a home on the water if you can't see outside? We added the island in the kitchen and it accommodates up to five people and increased storage space in the kitchen as well. The column running through the island is actually a structural element of the home so we worked it into the overall design and hung translucent pendants on either side to keep the view to the family room seating area and the outside free and clear.

Other Photos in Translucent and Transitional Renovation


Blue glass