
Search results for "Tree wall art" in Home Design Ideas
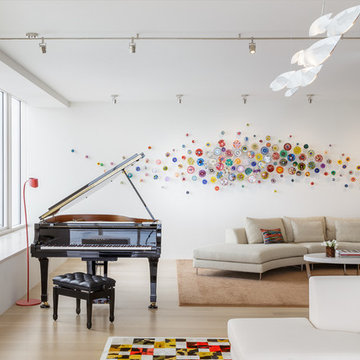
 Matthews Studio
David Duncan Livingston
Large trendy open concept medium tone wood floor and brown floor living room photo in San Francisco with white walls, no fireplace and no tv
Large trendy open concept medium tone wood floor and brown floor living room photo in San Francisco with white walls, no fireplace and no tv

 John Wieland Homes and Neighborhoods
Example of a trendy freestanding desk carpeted home office design in Raleigh

 The Atelier Home + Design
Home office featuring floor to ceiling abstract mural wall, glass freestanding desk, gold leather desk chair, acrylic ghost chairs, gray built in shelving, brass geometric chandelier, and organic wood ring wall art. Parade of Homes Grand Award winner. Photography by Stephen Allen.
Find the right local pro for your project

 Oopsy Daisy, Fine Art for Kids
Finding unique wall decor for girls is easy as 1-2-3 with girl canvas wall art from Oopsy Daisy! Explore a catalog of girl room decorating ideas to discover your perfect piece of canvas art for your girls room, from newborn to tween. Our girls canvas art makes for an easy and affordable room makeover.

 YDC design
Alexey Gold-Dvoryadkin
Please see link for rug:
https://shopyourdecor.com/products/rainbow-geometric-rug


 Maven Interiors
Photo Credit: Lincoln Barbour Photo.
Interior Design: Kim Hagstette, Maven Interiors.
This penthouse living room is sophisticated and inviting. The artwork was created specifically for our space and commissioned through Heidi McBride Gallery.

Sponsored
Westerville, OH

Custom Home Works
Franklin County's Award-Winning Design, Build and Remodeling Expert
 LKW Design Associates

Inspiration for a huge rustic guest carpeted bedroom remodel in Denver with white walls and no fireplace

 D&D Interiors / Mikhail Dantes
Emily Minton Redfield
Trendy home office photo in Denver with blue walls
Trendy home office photo in Denver with blue walls

 Christina Byers Design
Alex Lucaci
Bedroom - large transitional master medium tone wood floor and brown floor bedroom idea in New York with gray walls, a standard fireplace and a stone fireplace
Bedroom - large transitional master medium tone wood floor and brown floor bedroom idea in New York with gray walls, a standard fireplace and a stone fireplace

 Linly Designs
Inspiration for a timeless dark wood floor family room remodel in Chicago with a standard fireplace and a wood fireplace surround

 HAUS | Architecture For Modern Lifestyles
Living space with curved clear cedar ceilings, built-in media and storage walls, custom artwork and custom furniture - Interior Architecture: HAUS | Architecture + LEVEL Interiors - Photography: Ryan Kurtz
 Maven Interiors
Photo Credit: Lincoln Barbour Photo.
Interior Design: Kim Hagstette, Maven Interiors.
The dining room table was custom designed by Bo Hagood with Made Inc. The artwork was a commissioned piece by an artist in Palm Springs named Downs. The art for this project was selected as a collaborative process with Heidi McBride.

Sponsored
Columbus, OH

Wannemacher Interiors
Customized Award-Winning Interior Design Solutions in Franklin Cnty OH

 L. Weatherbee Design Studio
Lisa Weatherbee
Example of an eclectic bedroom design in New York with blue walls
Example of an eclectic bedroom design in New York with blue walls

 User
UserUpper gallery hall. Custom mouldings and millwork. Entry to children's playroom at left.
Photography: Kennon Evett
Elegant dark wood floor hallway photo in Houston with white walls
Elegant dark wood floor hallway photo in Houston with white walls

 CBI Design Professionals, Inc.
In 2014, we were approached by a couple to achieve a dream space within their existing home. They wanted to expand their existing bar, wine, and cigar storage into a new one-of-a-kind room. Proud of their Italian heritage, they also wanted to bring an “old-world” feel into this project to be reminded of the unique character they experienced in Italian cellars. The dramatic tone of the space revolves around the signature piece of the project; a custom milled stone spiral stair that provides access from the first floor to the entry of the room. This stair tower features stone walls, custom iron handrails and spindles, and dry-laid milled stone treads and riser blocks. Once down the staircase, the entry to the cellar is through a French door assembly. The interior of the room is clad with stone veneer on the walls and a brick barrel vault ceiling. The natural stone and brick color bring in the cellar feel the client was looking for, while the rustic alder beams, flooring, and cabinetry help provide warmth. The entry door sequence is repeated along both walls in the room to provide rhythm in each ceiling barrel vault. These French doors also act as wine and cigar storage. To allow for ample cigar storage, a fully custom walk-in humidor was designed opposite the entry doors. The room is controlled by a fully concealed, state-of-the-art HVAC smoke eater system that allows for cigar enjoyment without any odor.





 Weisshouse
A bold gallery wall backs the dining space of the great room.
Photo by Adam Milliron
Great room - large eclectic light wood floor and beige floor great room idea in Other with white walls and no fireplace
Great room - large eclectic light wood floor and beige floor great room idea in Other with white walls and no fireplace
 Wabimoss

These two large moss collages in a hallway makes use of preserved moss. Showcasing a beautiful green color against the walls. This type of plant art brings nature indoors. It gives a subtle sense of a spiritual connection to a calm presence. The nice thing about these panels is that it is real moss, but has been preserved so there is no watering or upkeep. It will look the same for years.
 HAUS | Architecture For Modern Lifestyles
Gallery to Master Suite includes custom artwork and ample storage - Interior Architecture: HAUS | Architecture + LEVEL Interiors - Photo: Ryan Kurtz
1