
Search results for "Tree wallpaper" in Home Design Ideas

Inspiration for a mid-sized transitional mosaic tile floor bathroom remodel in Minneapolis with shaker cabinets, blue cabinets and multicolored walls

 Mitchell Channon Design
Modern forms and ethnographic elements create a crescendo to the day. Grouped with iconic Milo Baughman chairs, a sensuous white vintage Vladimir Kagan sofa pops against rich hues of copper and blue. Its curves are mirrored in a circular pendant fixture that centers the seating group and a custom-designed elliptical rug.
Tony Soluri Photography
 Ashleigh Weatherill Interior Design
Libbie Holmes

Inspiration for a small transitional medium tone wood floor powder room remodel in Phoenix with blue walls and a pedestal sink
Inspiration for a small transitional medium tone wood floor powder room remodel in Phoenix with blue walls and a pedestal sink
Find the right local pro for your project

Kids' room - contemporary girl carpeted and beige floor kids' room idea in Denver with multicolored walls
 Fivedot
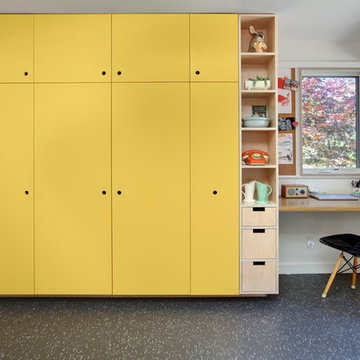
Remodel of mid century modern kitchen. New windows and skylights bring in more light while an improved floor plan improves flow and functionality.
Design - Fivedot design build
Photos by cleary o'farrell



 Sam Kachmar Architects
Dedicated laundry room - traditional l-shaped wallpaper dedicated laundry room idea in Boston with shaker cabinets, green cabinets, multicolored walls, a side-by-side washer/dryer and white countertops

Sponsored
Columbus, OH

Wannemacher Interiors
Customized Award-Winning Interior Design Solutions in Franklin Cnty OH

 Megan Crane Designs, Inc.
Inspiration for a timeless powder room remodel in Orange County with a pedestal sink

 Heather Garrett Design
Inspiration for a small contemporary white tile and subway tile mosaic tile floor powder room remodel in Raleigh with a pedestal sink, a two-piece toilet and white walls
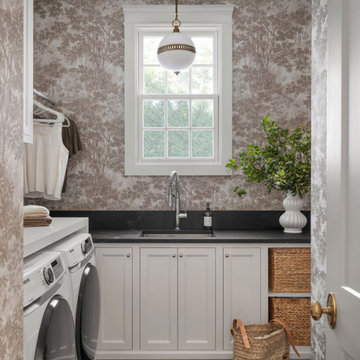
 Ecraft LLC.
Elegant l-shaped black floor and wallpaper laundry room photo in Atlanta with an undermount sink, recessed-panel cabinets, white cabinets, multicolored walls, a side-by-side washer/dryer and black countertops

 Thinkterior LLC
THEME This room is dedicated to supporting and encouraging the young artist in art and music. From the hand-painted instruments decorating the music corner to
the dedicated foldaway art table, every space is tailored to the creative spirit, offering a place to be inspired, a nook to relax or a corner to practice. This environment
radiates energy from the ground up, showering the room in natural, vibrant color.
FOCUS A majestic, floor-to-ceiling tree anchors the space, boldly transporting the beauty of nature into the house--along with the fun of swinging from a tree branch,
pitching a tent or reading under the beautiful canopy. The tree shares pride of place with a unique, retroinspired
room divider housing a colorful padded nook perfect for
reading, watching television or just relaxing.
STORAGE Multiple storage options are integrated to accommodate the family’s eclectic interests and
varied needs. From hidden cabinets in the floor to movable shelves and storage bins, there is room
for everything. The two wardrobes provide generous storage capacity without taking up valuable floor
space, and readily open up to sweep toys out of sight. The myWall® panels accommodate various shelving options and bins that can all be repositioned as needed. Additional storage and display options are strategically
provided around the room to store sheet music or display art projects on any of three magnetic panels.
GROWTH While the young artist experiments with media or music, he can also adapt this space to complement his experiences. The myWall® panels promote easy transformation and expansion, offer unlimited options, and keep shelving at an optimum height as he grows. All the furniture rolls on casters so the room can sustain the
action during a play date or be completely re-imagined if the family wants a makeover.
SAFETY The elements in this large open space are all designed to enfold a young boy in a playful, creative and safe place. The modular components on the myWall® panels are all locked securely in place no matter what they store. The custom drop-down table includes two safety latches to prevent unintentional opening. The floor drop doors are all equipped with slow glide closing hinges so no fingers will be trapped.
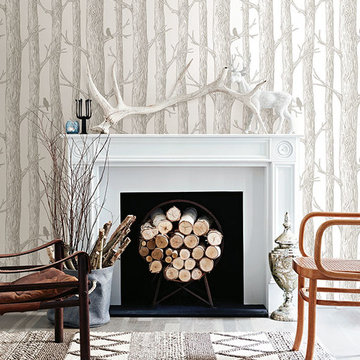
 WallPops
This lodge living room has a modern twist with tree peel and stick wallpaper with a feature fireplace.
Example of a cottage living room design in Boston with white walls
Example of a cottage living room design in Boston with white walls

 Lyn's Design Style
Fun bedroom, great for grandkids or overflow guest. Fun birch tree wallpaper with deer art. Twin beds with wood headboards and comfortable bedding.
Example of a mid-sized transitional guest medium tone wood floor and wallpaper bedroom design in Boise with white walls
Example of a mid-sized transitional guest medium tone wood floor and wallpaper bedroom design in Boise with white walls


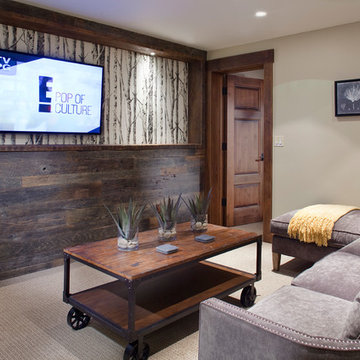
 kPd Studios | Kristine Pivarnik Design, LLC
Inspiration for a rustic enclosed family room remodel in Denver with a wall-mounted tv
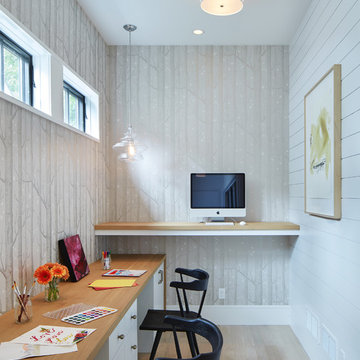
 Charlie & Co. Design, Ltd
Corey Gaffer
Home office - transitional built-in desk light wood floor and beige floor home office idea in Minneapolis with gray walls
Home office - transitional built-in desk light wood floor and beige floor home office idea in Minneapolis with gray walls

Huge transitional formal living room photo in Boston with black walls, a standard fireplace and no tv
 Talie Jane Interiors & Construction
Photography by Brad Scott.

Family room - small contemporary enclosed carpeted and gray floor family room idea in Other with beige walls, no fireplace and a wall-mounted tv
Family room - small contemporary enclosed carpeted and gray floor family room idea in Other with beige walls, no fireplace and a wall-mounted tv

Sponsored
Fredericksburg, OH

High Point Cabinets
Columbus' Experienced Custom Cabinet Builder | 4x Best of Houzz Winner
 Four Brothers Design + Build
Morgan Howarth Photograhy

Powder room - small traditional medium tone wood floor powder room idea in DC Metro with a two-piece toilet, gray walls and a wall-mount sink
Powder room - small traditional medium tone wood floor powder room idea in DC Metro with a two-piece toilet, gray walls and a wall-mount sink
 Etch Design Group

Example of a mid-sized trendy gender-neutral dark wood floor and brown floor nursery design in Austin with blue walls
 Couture Designs
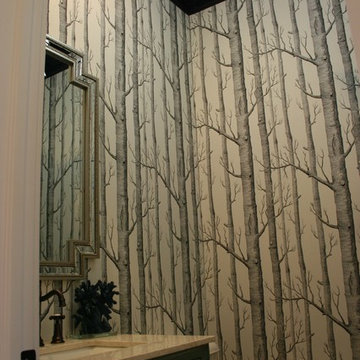
Mid-sized transitional 3/4 bathroom photo in Columbus with recessed-panel cabinets, dark wood cabinets, a one-piece toilet, white walls, an undermount sink and granite countertops
1