
Search results for "Tresham" in Home Design Ideas

 Kohler
Blending styles to create one cohesive look can be easier said than done. Combining rustic and modern décor gives this 115-square-foot guest bathroom a personalized look that everyone can appreciate.

 A.Jennison Interiors
Inspiration for a small transitional multicolored floor and cement tile floor powder room remodel in New York with a two-piece toilet, blue walls and a pedestal sink

 Robert Frank Interiors
Clark Dugger Photography
Example of a small classic kids' mosaic tile floor bathroom design in Los Angeles with an undermount sink, beaded inset cabinets, white cabinets, marble countertops and multicolored walls
Example of a small classic kids' mosaic tile floor bathroom design in Los Angeles with an undermount sink, beaded inset cabinets, white cabinets, marble countertops and multicolored walls
Find the right local pro for your project

 Traci Zeller Interiors
Dustin Peck Photography
Inspiration for a transitional powder room remodel in Charlotte with a pedestal sink and a two-piece toilet
Inspiration for a transitional powder room remodel in Charlotte with a pedestal sink and a two-piece toilet
 Rachael Liberman Design LLC
This house had not been upgraded since the 1960s. As a result, it needed to be modernized for aesthetic and functional reasons. At first we worked on the powder room and small master bathroom. Over time, we also gutted the kitchen, originally three small rooms, and combined it into one large and modern space. The decor has a rustic style with a modern flair, which is reflected in much of the furniture choices. Interior Design by Rachael Liberman and Photos by Arclight Images
 Kohler
Vanities, toilet and sink from our Tresham Collection.
Margaux faucets and accessories in brushed bronze finish.
Example of a small transitional master bathroom design in Milwaukee with an integrated sink, shaker cabinets, dark wood cabinets, a two-piece toilet and green walls
Example of a small transitional master bathroom design in Milwaukee with an integrated sink, shaker cabinets, dark wood cabinets, a two-piece toilet and green walls
 Kohler Signature Store By Studio41
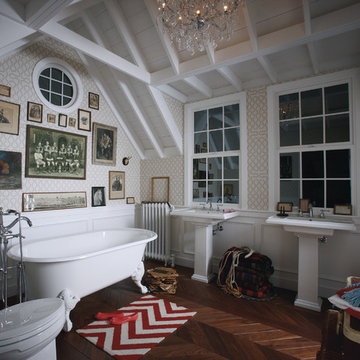
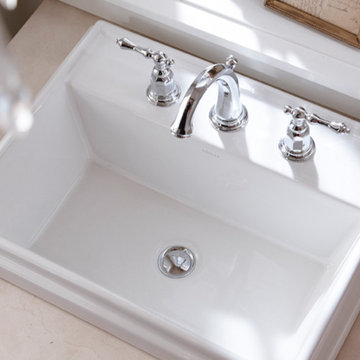
Tresham 30" Pedestal Bathroom Sink
Mid-sized elegant master white tile dark wood floor and brown floor freestanding bathtub photo in Chicago with a one-piece toilet, multicolored walls, a pedestal sink and solid surface countertops
Mid-sized elegant master white tile dark wood floor and brown floor freestanding bathtub photo in Chicago with a one-piece toilet, multicolored walls, a pedestal sink and solid surface countertops
 Kohler Store by Supply New England
Kohler Co. and Benjamin Moore
Arts and crafts bathroom photo in Boston
Arts and crafts bathroom photo in Boston
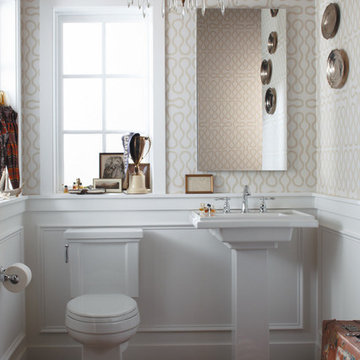
 Wool Kitchen & Bath Store
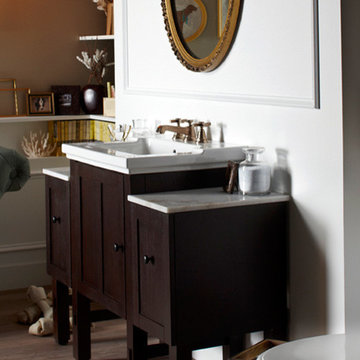
The elegant simplicity of Shaker-style furniture inspires the edgy, neo-traditional design of the Tresham Bathroom Collection.
Inspiration for a transitional bathroom remodel in Miami
Inspiration for a transitional bathroom remodel in Miami
 Delicious Kitchens & Interiors, LLC
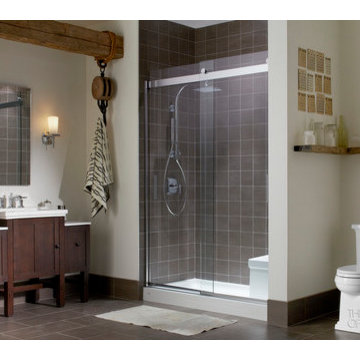

Taking the place of a standard tub this shower with built in bench is excellent for a master suite.
Base is by Kohler: Tresham Collection
Delicious Kitchens & Interiors, LLC
 Kohler Signature Store By Studio41
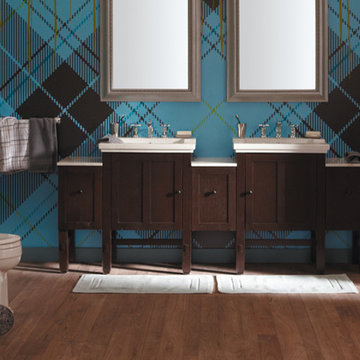
Designer Inspired Rooms With The Tresham Collection
Example of a mid-sized eclectic 3/4 light wood floor and brown floor bathroom design in Chicago with shaker cabinets, brown cabinets, a two-piece toilet, multicolored walls, an integrated sink and solid surface countertops
Example of a mid-sized eclectic 3/4 light wood floor and brown floor bathroom design in Chicago with shaker cabinets, brown cabinets, a two-piece toilet, multicolored walls, an integrated sink and solid surface countertops
 Kohler Signature Store By Studio41
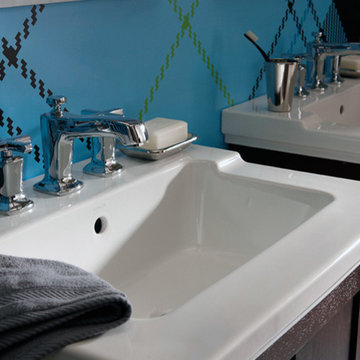
Designer Inspired Rooms With The Tresham Collection
Example of an eclectic bathroom design in Chicago
Example of an eclectic bathroom design in Chicago
 Kohler Signature Store By Studio41
Designer Inspired Rooms With The Tresham Collection
Bathroom - eclectic bathroom idea in Chicago
Bathroom - eclectic bathroom idea in Chicago
 Nott & Associates

This little boy's bathroom has an Ocean theme with white subway tile and light blue paint. The blue mosaic tiles mimic the different ocean colors. The Kohler "Tresham" collection toilet and sink complete the bathrooms clean look.
 Kohler Signature Store By Studio41
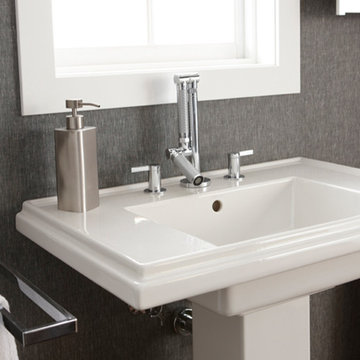
Designer Inspired Rooms With The Tresham Collection
Eclectic bathroom photo in Chicago
Eclectic bathroom photo in Chicago

 PBH Design
Photography4MLS

Powder room - small transitional brown tile and ceramic tile porcelain tile powder room idea in Dallas with a pedestal sink, a two-piece toilet and brown walls
Powder room - small transitional brown tile and ceramic tile porcelain tile powder room idea in Dallas with a pedestal sink, a two-piece toilet and brown walls

 Rachael Liberman Design LLC
This house had not been upgraded since the 1960s. As a result, it needed to be modernized for aesthetic and functional reasons. At first we worked on the powder room and small master bathroom. Over time, we also gutted the kitchen, originally three small rooms, and combined it into one large and modern space. The decor has a rustic style with a modern flair, which is reflected in much of the furniture choices. Interior Design by Rachael Liberman and Photos by Arclight Images

 S.J. Janis Company, Inc.
The Inspiration for this master bathroom remodel was the homeowners' desire for improved functionality of this small bath and updated design and products befitting the English Cottage style home. The goals for this projects were:
1. Redesign the bath to accommodate a more functional floor plan, better accessibility and storage.
2. Create the illusion of a larger space as the homeowners stated "the space felt too small and crammed in".
3. a "warmer and cozy feel, for the bath to become a comfortable and relaxing refuge".
The arch to the shower was raised 3", opening the space visually to the bath and maintaining the English cottage charm.
The vanity area features a Kohler recessed medicine cabinet that fits appropriately on top of the chair rail, a traditional three bulb light fixture, and a neo traditional designed Kohler Tresham rectangular sink. The goal was to create clean lines and use the geometric form of the Delta Dryden lavatory faucet.
Brazilian Bordeax Siena Granite was selected for its organic, warm, and lighter background colors consisting mainly of cream with burgundy flowing throughout, drawing out the rich hues of the cabinetry.
The toilet and tub were relocated on the opposite wall, creating an easily accessible and functional work space. The wainscoting and chair rail extend into the shower in a linear fashion. The basket weave pattern of the floor adds a visual and tactual texture.
1