
Search results for "Turntable cabinet" in Home Design Ideas

 FinelyBuilt LLC
Angled Record cabinet and shelf. Amp and turntable top
Makes use of difficult space. Water based lacquer
Mid-sized mid-century modern freestanding desk dark wood floor study room photo in New York with beige walls
Mid-sized mid-century modern freestanding desk dark wood floor study room photo in New York with beige walls
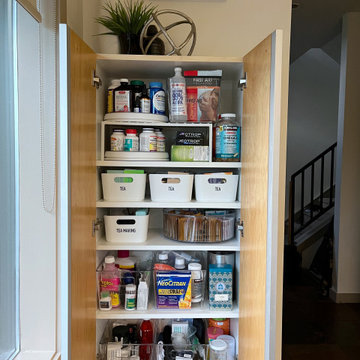
 Well Arranged Home
This tea and medicine cabinet is now beautifully organized with the addition of extra shelves, labeled bins, and turntables. Tea supplies are neatly grouped, while medications are stored in clear categories for easy access. This transformation blends functionality with aesthetic appeal!

 User
UserExample of a transitional gender-neutral walk-in closet design in Chicago with open cabinets and gray cabinets
Find the right local pro for your project
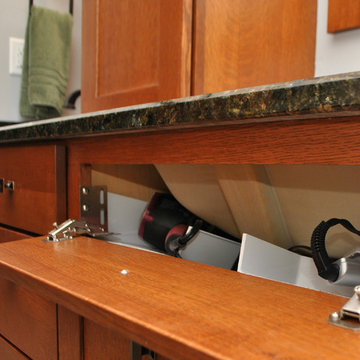

 Kate Roos Design LLC
A coffee bar and microwave are hidden behind doors that can tuck away.
Kitchen - large l-shaped porcelain tile kitchen idea in Minneapolis with an undermount sink, recessed-panel cabinets, gray cabinets, marble countertops, gray backsplash, ceramic backsplash, an island and stainless steel appliances
Kitchen - large l-shaped porcelain tile kitchen idea in Minneapolis with an undermount sink, recessed-panel cabinets, gray cabinets, marble countertops, gray backsplash, ceramic backsplash, an island and stainless steel appliances

 HOMESITE DESIGNERS
photo by Roger Wade
Example of a mountain style dark wood floor kitchen design with a double-bowl sink, medium tone wood cabinets, multicolored backsplash, stainless steel appliances and an island
Example of a mountain style dark wood floor kitchen design with a double-bowl sink, medium tone wood cabinets, multicolored backsplash, stainless steel appliances and an island




 Rosemarie Allaire Lighting Design
Steve Lerum
Inspiration for a mid-sized contemporary one-car garage workshop remodel in Orange County
Inspiration for a mid-sized contemporary one-car garage workshop remodel in Orange County

 Matthew Niemann Photography
Photo by Matthew Niemann
Living room - 1950s open concept medium tone wood floor living room idea in Austin with a wall-mounted tv
Living room - 1950s open concept medium tone wood floor living room idea in Austin with a wall-mounted tv

 Closets and Shelving, LLC


Example of a trendy porcelain tile kitchen pantry design in Miami with open cabinets, white cabinets and white backsplash


 Dura Supreme Cabinetry
Recycling Bin Pull-Out Storage for kitchen Cabinetry.
The key to creating an authentic Craftsman-styled kitchen is by embracing those details that embody hand-craftsmanship and hand-joinery. As a response to mass production and abundance of cheaply made goods, the craftsman design movement achieved prominence in the early 19900’s and recognized value in the work of the craftsman and artisan.
The handiwork of the cabinetmaker was idealized, and an appreciation for quality and craftsmanship was celebrated. Homes of this period were designed with an open, airy floor plan and a central hearth or gathering area. Woodwork and cabinetry became architectural focal points in warm, wood tones and joinery techniques were prominently featured.
Request a FREE Dura Supreme Brochure Packet:
http://www.durasupreme.com/request-brochure
Find a Dura Supreme Showroom near you today:
http://www.durasupreme.com/dealer-locator

Sponsored
Delaware, OH

Buckeye Basements, Inc.
Central Ohio's Basement Finishing ExpertsBest Of Houzz '13-'21

 Everingham Design
Inspiration for a timeless kitchen remodel in Columbus with recessed-panel cabinets and blue cabinets

 EK Reedy Interiors, Inc.
Custom Home in Jackson Hole, WY
Paul Warchol Photography
Home theater - mid-sized contemporary enclosed brown floor and carpeted home theater idea with black walls and a projector screen
Home theater - mid-sized contemporary enclosed brown floor and carpeted home theater idea with black walls and a projector screen

 Manlove and Company Interiors
To obtain sources, copy and paste this link into your browser.
https://www.arlingtonhomeinteriors.com/retro-retreat
Photographer: Stacy Zarin-Goldberg

 Rudloff Custom Builders
What a neatly organized walk in pantry which allows room for the microwave, keurig, toaster and warming drawer, out of the way of the main kitchen space.
We are proud to say that this kitchen was featured in a Houzz Kitchen of the Week article!
Rudloff Custom Builders
SaveEmail
Here’s a look at the walk-in pantry, which is vital because the kitchen doesn’t have much overhead cabinet storage. It also helped get the microwave, toaster, coffeemaker, blender and warming drawer out of the main space.
Photography by Alicia's Art, LLC
RUDLOFF Custom Builders, is a residential construction company that connects with clients early in the design phase to ensure every detail of your project is captured just as you imagined. RUDLOFF Custom Builders will create the project of your dreams that is executed by on-site project managers and skilled craftsman, while creating lifetime client relationships that are build on trust and integrity.
We are a full service, certified remodeling company that covers all of the Philadelphia suburban area including West Chester, Gladwynne, Malvern, Wayne, Haverford and more.
As a 6 time Best of Houzz winner, we look forward to working with you on your next project.

Sponsored
Fredericksburg, OH

High Point Cabinets
Columbus' Experienced Custom Cabinet Builder | 4x Best of Houzz Winner
 Manlove and Company Interiors
To obtain sources, copy and paste this link into your browser.
https://www.arlingtonhomeinteriors.com/retro-retreat
Photographer: Stacy Zarin-Goldberg
 Rogers Krajnak Architects
Rogers Krajnak Architects
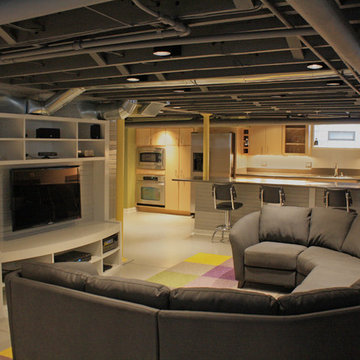
Example of a trendy gray floor basement design in Columbus
Example of a trendy gray floor basement design in Columbus
 Reference Media Inc

Mid-sized urban formal and open concept medium tone wood floor and beige floor living room photo in Seattle with white walls, no fireplace and no tv
1