
Search results for "Tuscan railing" in Home Design Ideas

 Kyle Hunt & Partners, Incorporated
Home Design Firm: Tom Rauscher, Rauscher & Associates, Landscape Design: Yardscapes, Photography by James Kruger, LandMark Photography
Large elegant white two-story stucco house exterior photo in Minneapolis with a shingle roof
Large elegant white two-story stucco house exterior photo in Minneapolis with a shingle roof



 William W. Stubbs and Associates
Patio vertical garden - large mediterranean courtyard stone patio vertical garden idea in Houston with a roof extension
Find the right local pro for your project

 Inspired Interiors
Amoura Productions
Sallie Elliott, Allied ASID
Midwest Iron Doors
Emerald Landscaping, Omaha
Inspiration for a large mediterranean beige two-story stucco house exterior remodel in Omaha
Inspiration for a large mediterranean beige two-story stucco house exterior remodel in Omaha

 Stair Solution, LLC
Stair Solution

Example of a large classic wooden curved metal railing staircase design in Atlanta with painted risers
Example of a large classic wooden curved metal railing staircase design in Atlanta with painted risers

 J. W. McCarter & Associates
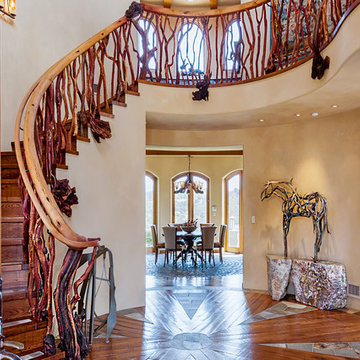
Beautiful custom staircase made with hand selected burls for the balusters. The rotunda shaped tower is emphasized with alternating pie shaped stone and wood inlays in the floor. Your eye travels up the stairs and through to the dining room.

Sponsored
Sunbury, OH

J.Holderby - Renovations
Franklin County's Leading General Contractors - 2X Best of Houzz!
 Patricia Gorman Associates, Inc.

Example of a large tuscan medium tone wood floor hallway design in Denver with beige walls
 Orchard Home Design

Inspiration for a large mediterranean yellow two-story stucco exterior home remodel in San Francisco with a tile roof

 Simonsen-Hickok Interiors
One can enjoy the beautiful Florida sun while sitting in the McKinnon & Harris patio furniture, overlooking the pool deck & spa.
Taylor Architectural Photography

 User

UserBreathtaking views of the incomparable Big Sur Coast, this classic Tuscan design of an Italian farmhouse, combined with a modern approach creates an ambiance of relaxed sophistication for this magnificent 95.73-acre, private coastal estate on California’s Coastal Ridge. Five-bedroom, 5.5-bath, 7,030 sq. ft. main house, and 864 sq. ft. caretaker house over 864 sq. ft. of garage and laundry facility. Commanding a ridge above the Pacific Ocean and Post Ranch Inn, this spectacular property has sweeping views of the California coastline and surrounding hills. “It’s as if a contemporary house were overlaid on a Tuscan farm-house ruin,” says decorator Craig Wright who created the interiors. The main residence was designed by renowned architect Mickey Muenning—the architect of Big Sur’s Post Ranch Inn, —who artfully combined the contemporary sensibility and the Tuscan vernacular, featuring vaulted ceilings, stained concrete floors, reclaimed Tuscan wood beams, antique Italian roof tiles and a stone tower. Beautifully designed for indoor/outdoor living; the grounds offer a plethora of comfortable and inviting places to lounge and enjoy the stunning views. No expense was spared in the construction of this exquisite estate.

Sponsored
Columbus, OH

Structural Remodeling
Franklin County's Heavy Timber Specialists | Best of Houzz 2020!
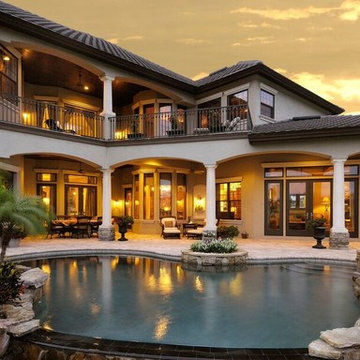
 Campagna Homes
Large mediterranean beige two-story stucco house exterior idea in Tampa with a hip roof and a tile roof
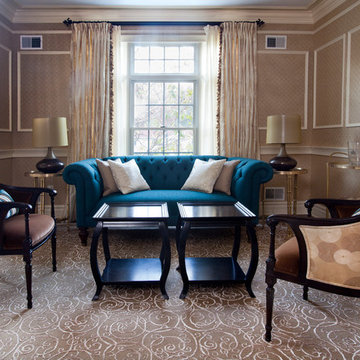
 Neela Woodard Design, LLC
Eclectic formal sitting room in gold and blue. Andy Foster Photography
Example of a small classic formal and enclosed dark wood floor and brown floor living room design in Los Angeles with beige walls
Example of a small classic formal and enclosed dark wood floor and brown floor living room design in Los Angeles with beige walls
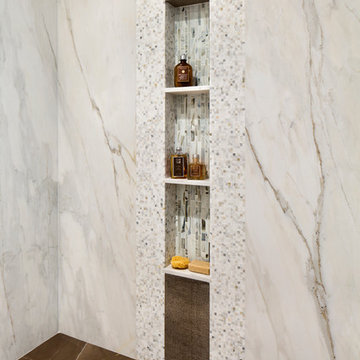
 TRG Architecture + Interior Design
Bernard Andre
Inspiration for a contemporary master freestanding bathtub remodel in San Francisco with flat-panel cabinets, gray cabinets and an undermount sink
Inspiration for a contemporary master freestanding bathtub remodel in San Francisco with flat-panel cabinets, gray cabinets and an undermount sink

 Home Expressions Interiors by Laura Bloom Inc.
This client wanted their Terrace Level to be comprised of the warm finishes and colors found in a true Tuscan home. Basement was completely unfinished so once we space planned for all necessary areas including pre-teen media area and game room, adult media area, home bar and wine cellar guest suite and bathroom; we started selecting materials that were authentic and yet low maintenance since the entire space opens to an outdoor living area with pool. The wood like porcelain tile used to create interest on floors was complimented by custom distressed beams on the ceilings. Real stucco walls and brick floors lit by a wrought iron lantern create a true wine cellar mood. A sloped fireplace designed with brick, stone and stucco was enhanced with the rustic wood beam mantle to resemble a fireplace seen in Italy while adding a perfect and unexpected rustic charm and coziness to the bar area. Finally decorative finishes were applied to columns for a layered and worn appearance. Tumbled stone backsplash behind the bar was hand painted for another one of a kind focal point. Some other important features are the double sided iron railed staircase designed to make the space feel more unified and open and the barrel ceiling in the wine cellar. Carefully selected furniture and accessories complete the look.

Sponsored
Columbus, OH

Hope Restoration & General Contracting
Columbus Design-Build, Kitchen & Bath Remodeling, Historic Renovations

 American Porch, LLC
This beautiful Georgia home features four porches plus a widow's walk. Curved railing, a Western Spindle specialty, are prominent throughout. Note the use of 8" Raised Panel Newel Posts on the upper verandas, and the 12" Raised Panel Newel Posts as Column Pedestals on the lower porches.
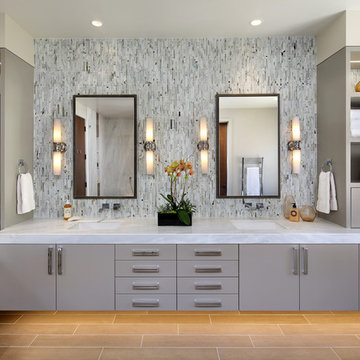 TRG Architecture + Interior Design
Bernard Andre
Freestanding bathtub - contemporary master multicolored tile freestanding bathtub idea in San Francisco with flat-panel cabinets, gray cabinets and an undermount sink
Freestanding bathtub - contemporary master multicolored tile freestanding bathtub idea in San Francisco with flat-panel cabinets, gray cabinets and an undermount sink
 User
UserPhotography by Chase Daniel
Example of a large tuscan light wood floor and beige floor entryway design in Austin with white walls and a black front door
Example of a large tuscan light wood floor and beige floor entryway design in Austin with white walls and a black front door
1