
Search results for "Two levels" in Home Design Ideas

 Applegate Tran Interiors
Inspiration for a large contemporary l-shaped open concept kitchen remodel in San Francisco with flat-panel cabinets, medium tone wood cabinets, granite countertops, an island, an undermount sink and paneled appliances

 Fairview Custom Homes
Fairview Builders, LLC
Inspiration for a huge timeless galley dark wood floor and brown floor eat-in kitchen remodel in Louisville with raised-panel cabinets, dark wood cabinets, multicolored backsplash, mosaic tile backsplash, paneled appliances and an island
Inspiration for a huge timeless galley dark wood floor and brown floor eat-in kitchen remodel in Louisville with raised-panel cabinets, dark wood cabinets, multicolored backsplash, mosaic tile backsplash, paneled appliances and an island
 Koncerted - Home Automation & Home Media
Keitaro Yoshioka Photography
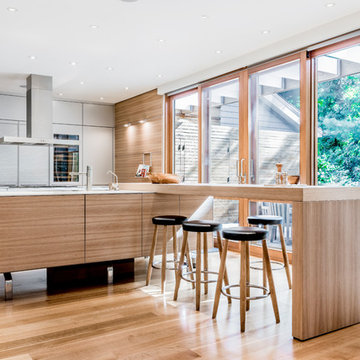
Mid-sized trendy single-wall light wood floor and beige floor open concept kitchen photo in Boston with flat-panel cabinets, gray cabinets, an island, stainless steel appliances, wood countertops and brown countertops
Mid-sized trendy single-wall light wood floor and beige floor open concept kitchen photo in Boston with flat-panel cabinets, gray cabinets, an island, stainless steel appliances, wood countertops and brown countertops
Find the right local pro for your project

 MA Peterson Design Build, Inc.

Tthe space was opened up to provide generous amounts of light, and wall-to-wall windows and doors were added to create one great dining experience and to allow the outside beauty to come inside. Eyes are immediately drawn to the expansive kitchen island. The custom island was painted a vintage grey with red undertones and distressed to create the perfect look. Throughout the kitchen the custom cabinets and drawers, made by Trademark Wood Products, were painted a soft, warm white. The ends of the island were custom set at the exact height for our homeowner who enjoys baking. The decision to keep the granite honed countertops lighter on the perimeter was made in order to keep the island as a bold statement. Along the outer custom wall of cabinetry incorporated a stylish and functional prep kitchen allowed our homeowners, who also love to entertain, a more useful and expansive space. After doubling the size of our homeowner’s preceding kitchen and adding custom features, baking, entertaining, or a casual night will never be the same as they overlook the backyard views of Minnehaha Creek.
Susan Gilmore Photography
 Rochelle Interiors

Bright white cabinets are in contrast with the dark stained island. Matching light quartz counter material and complimenting octagonal shaped tile pull the two together. The hammered metal hood is the jewel in this kitchen.

 Green Team Design, Inc.
Enclosed kitchen - mid-sized transitional l-shaped dark wood floor and brown floor enclosed kitchen idea in Other with raised-panel cabinets, beige cabinets, multicolored backsplash, stainless steel appliances, an island, an undermount sink, solid surface countertops and cement tile backsplash
 Purser Architectural
Purser Architectural Custom Home Design built by CAM Builders LLC

Example of a large tuscan u-shaped medium tone wood floor and brown floor open concept kitchen design in Houston with a double-bowl sink, raised-panel cabinets, granite countertops, white backsplash, travertine backsplash, stainless steel appliances, two islands, beige countertops and dark wood cabinets
Example of a large tuscan u-shaped medium tone wood floor and brown floor open concept kitchen design in Houston with a double-bowl sink, raised-panel cabinets, granite countertops, white backsplash, travertine backsplash, stainless steel appliances, two islands, beige countertops and dark wood cabinets


 Emcy Interior Design
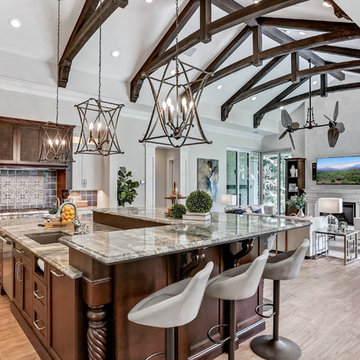
Inspiration for a large transitional l-shaped light wood floor and brown floor open concept kitchen remodel in Tampa with an undermount sink, recessed-panel cabinets, beige cabinets, granite countertops, gray backsplash, ceramic backsplash, paneled appliances, an island and multicolored countertops

 G. Terbrock Luxury Homes
Trendy l-shaped beige floor kitchen photo in St Louis with an undermount sink, flat-panel cabinets, dark wood cabinets, green backsplash, stainless steel appliances, two islands and white countertops
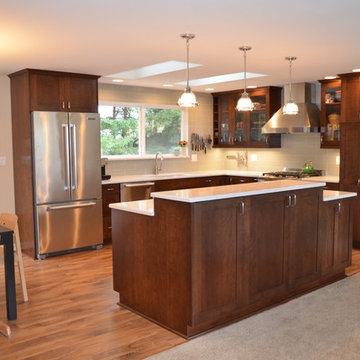
Inspiration for a mid-sized transitional l-shaped medium tone wood floor and brown floor open concept kitchen remodel in Seattle with an undermount sink, shaker cabinets, dark wood cabinets, quartz countertops, stainless steel appliances, an island, gray backsplash and subway tile backsplash
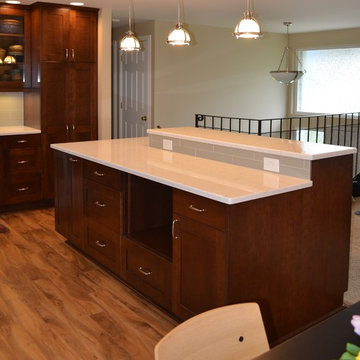
Open concept kitchen - mid-sized transitional l-shaped medium tone wood floor and brown floor open concept kitchen idea in Seattle with an undermount sink, shaker cabinets, dark wood cabinets, quartz countertops, stainless steel appliances, an island, gray backsplash and subway tile backsplash
 Sun Bay Construction

Example of a mid-sized classic u-shaped ceramic tile and white floor eat-in kitchen design in San Francisco with a drop-in sink, open cabinets, stainless steel cabinets, beige backsplash, mosaic tile backsplash, stainless steel appliances, an island and granite countertops
 Green Team Design, Inc.
Enclosed kitchen - mid-sized transitional l-shaped dark wood floor and brown floor enclosed kitchen idea in Other with an undermount sink, raised-panel cabinets, beige cabinets, solid surface countertops, multicolored backsplash, cement tile backsplash, stainless steel appliances and an island

 Lucy Johnson Interior Design
Dale Lang

Inspiration for a mid-sized contemporary l-shaped bamboo floor open concept kitchen remodel in Seattle with an island, flat-panel cabinets, light wood cabinets, quartz countertops, blue backsplash, glass sheet backsplash, stainless steel appliances and an undermount sink
Inspiration for a mid-sized contemporary l-shaped bamboo floor open concept kitchen remodel in Seattle with an island, flat-panel cabinets, light wood cabinets, quartz countertops, blue backsplash, glass sheet backsplash, stainless steel appliances and an undermount sink
 Pavonetti Architecture

Country single-wall gray floor open concept kitchen photo in Austin with a farmhouse sink, open cabinets, blue cabinets, wood countertops, white backsplash, stainless steel appliances, an island and brown countertops
 Kyle Hunt & Partners, Incorporated
Architect: Sharratt Design & Company,
Photography: Jim Kruger, LandMark Photography,
Landscape & Retaining Walls: Yardscapes, Inc.
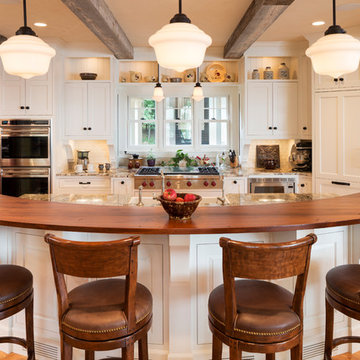
Inspiration for a large timeless l-shaped medium tone wood floor and brown floor open concept kitchen remodel in Minneapolis with a farmhouse sink, flat-panel cabinets, white cabinets, beige backsplash, ceramic backsplash, paneled appliances, an island and granite countertops
Inspiration for a large timeless l-shaped medium tone wood floor and brown floor open concept kitchen remodel in Minneapolis with a farmhouse sink, flat-panel cabinets, white cabinets, beige backsplash, ceramic backsplash, paneled appliances, an island and granite countertops
 Narofsky Architecture + ways2design

Open concept kitchen - mid-sized contemporary galley ceramic tile and beige floor open concept kitchen idea in New York with an undermount sink, flat-panel cabinets, quartz countertops, stainless steel appliances, an island, white countertops and dark wood cabinets


 Jill Frey Kitchen Design
William Quarles
Example of a mid-sized classic u-shaped dark wood floor and brown floor kitchen design in Charleston with a farmhouse sink, gray cabinets, white backsplash, paneled appliances, stone slab backsplash, an island, quartzite countertops and recessed-panel cabinets
Example of a mid-sized classic u-shaped dark wood floor and brown floor kitchen design in Charleston with a farmhouse sink, gray cabinets, white backsplash, paneled appliances, stone slab backsplash, an island, quartzite countertops and recessed-panel cabinets
 Lucy Johnson Interior Design
Dale Lang
Mid-sized trendy l-shaped bamboo floor open concept kitchen photo in Seattle with an island, flat-panel cabinets, quartz countertops, stainless steel appliances, an undermount sink, light wood cabinets, blue backsplash and glass sheet backsplash
Mid-sized trendy l-shaped bamboo floor open concept kitchen photo in Seattle with an island, flat-panel cabinets, quartz countertops, stainless steel appliances, an undermount sink, light wood cabinets, blue backsplash and glass sheet backsplash
 Green Team Design, Inc.

Example of a mid-sized transitional l-shaped dark wood floor and brown floor enclosed kitchen design in Other with an undermount sink, raised-panel cabinets, beige cabinets, solid surface countertops, multicolored backsplash, cement tile backsplash, stainless steel appliances and an island
1