
Search results for "Ultimate workshop" in Home Design Ideas


 The Cousins
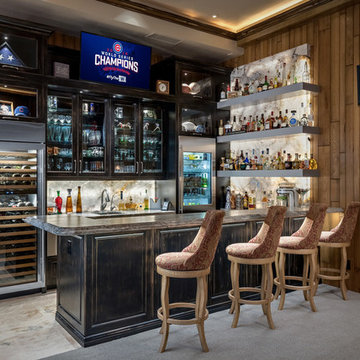
The new basement is the ultimate multi-functional space. A bar, foosball table, dartboard, and glass garage door with direct access to the back provide endless entertainment for guests; a cozy seating area with a whiteboard and pop-up television is perfect for Mike's work training sessions (or relaxing!); and a small playhouse and fun zone offer endless possibilities for the family's son, James.
 The Tailored Closet

Create the ultimate escape while providing plenty of storage, as shown in this man cave.
Garage workshop - traditional attached garage workshop idea in Orange County
Garage workshop - traditional attached garage workshop idea in Orange County
Find the right local pro for your project
 Bulson Building Contractors
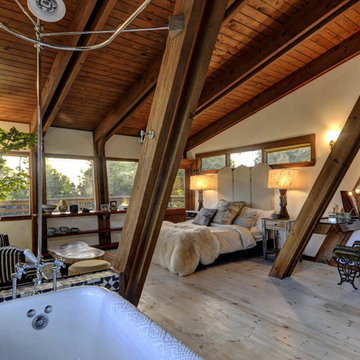
Mountain style light wood floor bedroom photo in Los Angeles with white walls
 DawnElise Interiors
Sommer Wood
Garage workshop - huge industrial detached three-car garage workshop idea in Miami
Garage workshop - huge industrial detached three-car garage workshop idea in Miami

 Tailored Living featuring PremierGarage of Seattle
Garage Cabinets in Slate with White doors, Slate countertop and Grid wall with accessories
Example of a large classic attached garage workshop design in Seattle
Example of a large classic attached garage workshop design in Seattle
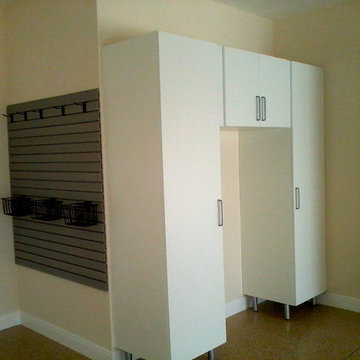
 Inspired Closets Central Florida
Garage workshop - large traditional attached two-car garage workshop idea in Orlando
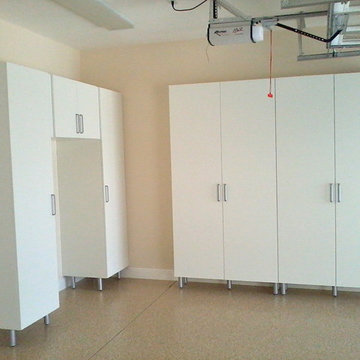 Inspired Closets Central Florida
Garage workshop - large traditional attached two-car garage workshop idea in Orlando

 Modern Home Systems
ipad controlled home inside and out
Home design - large craftsman home design idea in San Diego
Home design - large craftsman home design idea in San Diego

 Rooted By Design
Philadelphia Row Home Renovation focusing on maximizing storage for a young family of 5. We created a "mudroom" in the front of the row home with a large living room space for family time + hosting. We used kid-friendly furnishings with performance fabrics that are durable and easy to clean. Prioritized eco-friendly selections, utilizing locally sourced + American made pieces.
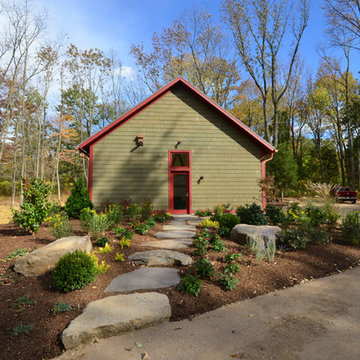
 John Gehri Zerrer
Inspiration for a large cottage detached studio / workshop shed remodel in New York


 Talon Construction Inc.
Talon Construction garage addition in Loudoun County VA
Inspiration for a large cottage attached three-car garage workshop remodel in DC Metro
Inspiration for a large cottage attached three-car garage workshop remodel in DC Metro
 Inspired Closets Central Florida
Inspiration for a large timeless attached garage workshop remodel in Orlando

 Elite Design Group
This elegant Craftsman style house plan features plenty of space for the whole family to do their own thing with no interruptions … but there’s space where everyone can get together for movie night or other family activities. The downstairs features a well-designed open floor plan highlighted by a vaulted gathering room, gourmet kitchen with breakfast area, formal dining space and a home office. The downstairs master suite opens onto a covered loggia, and also features a large dressing room/walk-in closet area. Upstairs you’ll find three suites, each opening onto a bathroom, making any of them a perfect mother-in-law suite. Oh, there’s also one of the largest bonus rooms you’ll find anywhere. The garage with 3-car dimensions is perfect for adding workshop space — or the ultimate man cave.
First Floor Heated: 2,976
Master Suite: Down
Second Floor Heated: 2,376
Baths: 6.5
Third Floor Heated:
Main Floor Ceiling: 10'
Total Heated Area: 5,352
Specialty Rooms: Outdoor Living, Office/Media Room, Exercise, Game Room
Garages: Three
Garage: 1,126
Bedrooms: Five
Footprint: 90'-8" x 93'-1"
www.edgplancollection.com

 Heather Banks
Photo: Heather Banks © 2015 Houzz
This is an example of a farmhouse landscaping in Austin.
This is an example of a farmhouse landscaping in Austin.
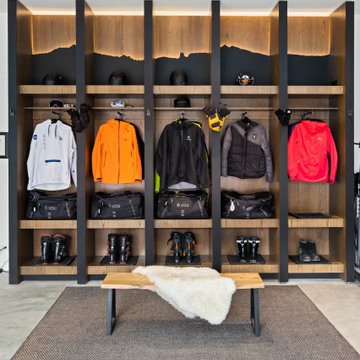
 Smithwright
This North Idaho ski locker room combines rugged luxury with smart functionality, designed to serve as the ultimate gear hub for winter adventure. Each custom locker features open-air cubbies, boot dryers, and integrated lighting, while the wall detail above echoes the surrounding mountain silhouette. Durable wood and matte black accents lend a warm, modern edge that complements the rest of this high-end home near Schweitzer Mountain. A cozy bench and thoughtful organization make this space both practical and polished—perfect for staging your next run or winding down from a powder day.

 Edgewater Design Group
Our clients already had a cottage on Torch Lake that they loved to visit. It was a 1960s ranch that worked just fine for their needs. However, the lower level walkout became entirely unusable due to water issues. After purchasing the lot next door, they hired us to design a new cottage. Our first task was to situate the home in the center of the two parcels to maximize the view of the lake while also accommodating a yard area. Our second task was to take particular care to divert any future water issues. We took necessary precautions with design specifications to water proof properly, establish foundation and landscape drain tiles / stones, set the proper elevation of the home per ground water height and direct the water flow around the home from natural grade / drive. Our final task was to make appealing, comfortable, living spaces with future planning at the forefront. An example of this planning is placing a master suite on both the main level and the upper level. The ultimate goal of this home is for it to one day be at least a 3/4 of the year home and designed to be a multi-generational heirloom.
- Jacqueline Southby Photography
 CJ Paone AIA | Archipelago Workshop

Cutouts on the under-sink cabinet doors add to the sense that this house was ultimately meant as a place to take life less seriously.
Images | Kurt Jordan Photography
1