
Search results for "Unique chaise" in Home Design Ideas
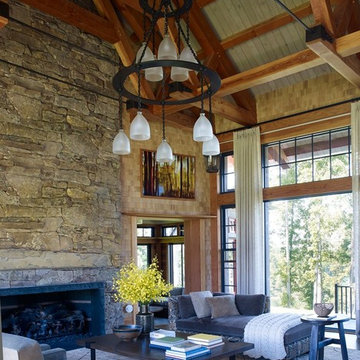
 Morgan-Keefe Builders, Inc.
This unique custom home was beautifully designed by the architects of Ike Kligerman Barkley (IKB). “Shingle Splendor” is located in the private lake community, The Cliffs at Keowee Springs, where luxury lakeside living and world-class golf define the Upstate South Carolina lifestyle. With its stone and shingle exterior, this Morgan-Keefe home embodies the perfect modern cottage flair. Inside, a striking stone fireplace anchors the main living space, extending the home’s natural materials indoors and creating a warm, inviting focal point. The unique shingled roofline extends to the doorline on the front of the home, while the back of the home opens to sweeping views of Lake Keowee. Thoughtful natural accents and finishes throughout further enhance the cottage-inspired aesthetic.
This amazing home has been featured in Architectural Digest.
 Debbie Sykes
Dawn Smith Photography

Inspiration for a large transitional master dark wood floor and brown floor bedroom remodel in Other with gray walls and no fireplace
Inspiration for a large transitional master dark wood floor and brown floor bedroom remodel in Other with gray walls and no fireplace
 Botanical Visions

Example of a mid-sized island style backyard stone and rectangular infinity hot tub design in Miami
Find the right local pro for your project
 Childress Interiors, Inc.
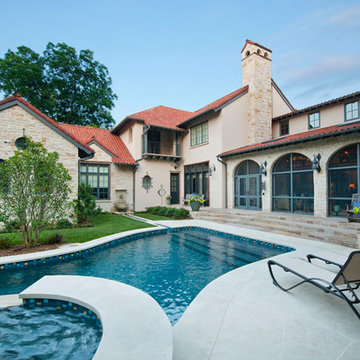
Fresh approach to Mediterranean, filled with architectural details
Inspiration for a large mediterranean beige two-story stone exterior home remodel in Dallas with a tile roof
Inspiration for a large mediterranean beige two-story stone exterior home remodel in Dallas with a tile roof

 kimberly peck architect
When the developer found this brownstone on the Upper Westside he immediately researched and found its potential for expansion. We were hired to maximize the existing brownstone and turn it from its current existence as 5 individual apartments into a large luxury single family home. The existing building was extended 16 feet into the rear yard and a new sixth story was added along with an occupied roof. The project was not a complete gut renovation, the character of the parlor floor was maintained, along with the original front facade, windows, shutters, and fireplaces throughout. A new solid oak stair was built from the garden floor to the roof in conjunction with a small supplemental passenger elevator directly adjacent to the staircase. The new brick rear facade features oversized windows; one special aspect of which is the folding window wall at the ground level that can be completely opened to the garden. The goal to keep the original character of the brownstone yet to update it with modern touches can be seen throughout the house. The large kitchen has Italian lacquer cabinetry with walnut and glass accents, white quartz counters and backsplash and a Calcutta gold arabesque mosaic accent wall. On the parlor floor a custom wetbar, large closet and powder room are housed in a new floor to ceiling wood paneled core. The master bathroom contains a large freestanding tub, a glass enclosed white marbled steam shower, and grey wood vanities accented by a white marble floral mosaic. The new forth floor front room is highlighted by a unique sloped skylight that offers wide skyline views. The house is topped off with a glass stair enclosure that contains an integrated window seat offering views of the roof and an intimate space to relax in the sun.

 Creative Environments
This water fall is complete with a slab cut stone foot bridge. We even installed a LED light under the bridge so the light glows out from the water under the bridge. This pool has a Paramount PCC-2000 in-floor cleaner throughout the pool interior and ledges

 Sherman Associates
For this project we converted an old ranch house into a truly unique boat house overlooking the Lagoon. Our renovation consisted of adding a second story, complete with a roof deck and converting a three car garage into a game room, pool house and overall entertainment room. The concept was to modernize the existing home into a bright, inviting vacation home that the family would enjoy for generations to come. Both porches on the upper and lower level are spacious and have cable railing to enhance the stunning view of the Lagoon.


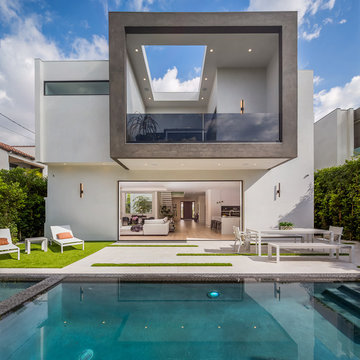


 Groom Construction Co., Inc.
Inspiration for a large timeless beige two-story exterior home remodel in Boston with a shingle roof

 Cardamon Design
Rick Bethem Photography
Example of a transitional medium tone wood floor and brown floor bedroom design in Miami with white walls
Example of a transitional medium tone wood floor and brown floor bedroom design in Miami with white walls
 About Space Studios
Photo Credit: Nicole Leone

Family room - transitional open concept dark wood floor and brown floor family room idea in Los Angeles with a wall-mounted tv, green walls, a tile fireplace and a two-sided fireplace
Family room - transitional open concept dark wood floor and brown floor family room idea in Los Angeles with a wall-mounted tv, green walls, a tile fireplace and a two-sided fireplace
 D.K. Boos Glass Inc
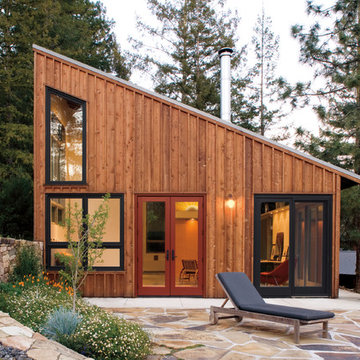
Example of a mountain style one-story wood exterior home design in Seattle with a shed roof


Sponsored
Columbus, OH

Wannemacher Interiors
Customized Award-Winning Interior Design Solutions in Franklin Cnty OH
 Jessica Lagrange Interiors

Lake Shore Penthouse, Jessica Lagrange Interiors LLC, Photo by Tony Soluri
Example of a large classic master carpeted and gray floor bedroom design in Chicago with beige walls, a standard fireplace and a stone fireplace
Example of a large classic master carpeted and gray floor bedroom design in Chicago with beige walls, a standard fireplace and a stone fireplace
 Felicia Khor Designs

Example of a large minimalist master gray floor bedroom design in San Diego with multicolored walls and no fireplace
 Michael Abraham Architecture
Werner Straube Photography

Transitional living room photo in Chicago with white walls
Transitional living room photo in Chicago with white walls

 ABS Architects
ALT BREEDING SCHWARZ ARCHITECTS - ANNAPOLIS, MD - ABSARCHITECTS.COM - 410.268.1213
Staircase - transitional wooden u-shaped staircase idea in Baltimore with painted risers
Staircase - transitional wooden u-shaped staircase idea in Baltimore with painted risers

Sponsored
Columbus, OH
Wannemacher Interiors
Customized Award-Winning Interior Design Solutions in Franklin Cnty OH

 The Turett Collaborative
The living room divides into two unique spaces. Nearly 12′-0″ high ceilings offer ample wall space for the display of large scale artwork.
Living room - contemporary open concept medium tone wood floor living room idea in New York with beige walls and a bar
Living room - contemporary open concept medium tone wood floor living room idea in New York with beige walls and a bar

 DHD Architecture and Interior Design
Montgomery Place Townhouse
The unique and exclusive property on Montgomery Place, located between Eighth Avenue and Prospect Park West, was designed in 1898 by the architecture firm Babb, Cook & Willard. It contains an expansive seven bedrooms, five bathrooms, and two powder rooms. The firm was simultaneously working on the East 91st Street Andrew Carnegie Mansion during the period, and ensured the 30.5’ wide limestone at Montgomery Place would boast landmark historic details, including six fireplaces, an original Otis elevator, and a grand spiral staircase running across the four floors. After a two and half year renovation, which had modernized the home – adding five skylights, a wood burning fireplace, an outfitted butler’s kitchen and Waterworks fixtures throughout – the landmark mansion was sold in 2014. DHD Architecture and Interior Design were hired by the buyers, a young family who had moved from their Tribeca Loft, to further renovate and create a fresh, modern home, without compromising the structure’s historic features. The interiors were designed with a chic, bold, yet warm aesthetic in mind, mixing vibrant palettes into livable spaces.
Photography: Guillaume Gaudet www.guillaumegaudet.com
© DHD / ALL RIGHTS RESERVED.
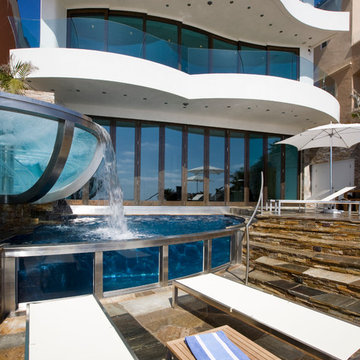
 Mission Pools of Escondido
David Hartig
Inspiration for a large contemporary backyard stone and custom-shaped pool remodel in San Diego
Inspiration for a large contemporary backyard stone and custom-shaped pool remodel in San Diego
1