
Search results for "Upholstered stool" in Home Design Ideas

 MBT Specialties
Open concept kitchen - mid-sized traditional galley dark wood floor open concept kitchen idea in New York with white cabinets, white backsplash, stainless steel appliances, an island, a drop-in sink, shaker cabinets and subway tile backsplash

 Kayron Brewer, CMKBD / Studio K B
Drew Rice, Red Pants Studio
Inspiration for a transitional l-shaped medium tone wood floor and brown floor open concept kitchen remodel in Seattle with shaker cabinets, beige cabinets, beige backsplash, stainless steel appliances, an undermount sink, quartzite countertops, subway tile backsplash and an island
Inspiration for a transitional l-shaped medium tone wood floor and brown floor open concept kitchen remodel in Seattle with shaker cabinets, beige cabinets, beige backsplash, stainless steel appliances, an undermount sink, quartzite countertops, subway tile backsplash and an island

 Bernard Andre Photography
Bernard Andre Photography
Spectrum Interior Design
I am the photographer and cannot answer any questions regarding the design, finishing, or furnishing. For any question you can contact the interior designer:
http://www.spectruminteriordesign.com
Find the right local pro for your project

 Monarch Development and Design
Inspiration for a coastal formal and open concept living room remodel in Orange County
 Morgan Howarth Photography
Morgan Howarth Photography

Elegant galley dark wood floor kitchen photo in DC Metro with an island, an undermount sink, recessed-panel cabinets, gray cabinets, white backsplash, stone slab backsplash and stainless steel appliances
Elegant galley dark wood floor kitchen photo in DC Metro with an island, an undermount sink, recessed-panel cabinets, gray cabinets, white backsplash, stone slab backsplash and stainless steel appliances

 Viridis Design Studio, Inc.
Denver Image Photography, Tahvory Bunting
Eat-in kitchen - large traditional medium tone wood floor eat-in kitchen idea in Denver with a farmhouse sink, raised-panel cabinets, medium tone wood cabinets, marble countertops, white backsplash, stone tile backsplash, stainless steel appliances, beige walls and an island
Eat-in kitchen - large traditional medium tone wood floor eat-in kitchen idea in Denver with a farmhouse sink, raised-panel cabinets, medium tone wood cabinets, marble countertops, white backsplash, stone tile backsplash, stainless steel appliances, beige walls and an island

 Jennifer Bevan Interiors
Kitchen/dining room combo - mediterranean dark wood floor kitchen/dining room combo idea in Los Angeles with gray walls

Sponsored
Sunbury, OH

J.Holderby - Renovations
Franklin County's Leading General Contractors - 2X Best of Houzz!
 User
User© Ron Blunt Architectural Photography

Inspiration for a cottage dark wood floor kitchen remodel in DC Metro with an undermount sink, flat-panel cabinets, light wood cabinets, white backsplash, stone slab backsplash, stainless steel appliances and an island
Inspiration for a cottage dark wood floor kitchen remodel in DC Metro with an undermount sink, flat-panel cabinets, light wood cabinets, white backsplash, stone slab backsplash, stainless steel appliances and an island
 Chairma Design Group
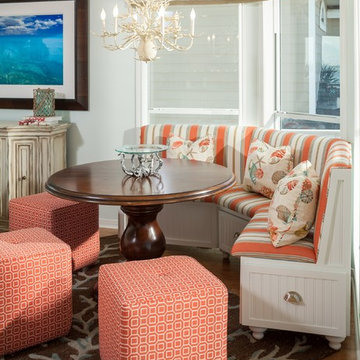
Comfortable indoor and outdoor seating was a main priority for this home's design. An added sitting area lines the windows-bringing comfortable relaxation as close to the gulf as possible! With coral colors, a coral print rug, and an ivory coral chandelier, the oceanic feel undeniably carries itself throughout this area.
 Katy Sullivan Designs
Aaron Leimkuehler for KC Weddings
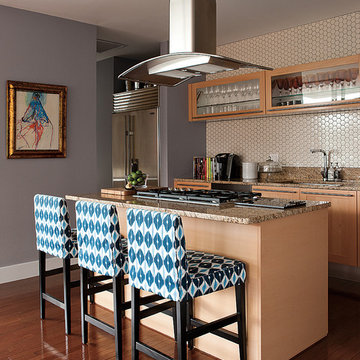
Kitchen - transitional galley kitchen idea in Kansas City with flat-panel cabinets, light wood cabinets, granite countertops, beige backsplash and stainless steel appliances
Kitchen - transitional galley kitchen idea in Kansas City with flat-panel cabinets, light wood cabinets, granite countertops, beige backsplash and stainless steel appliances

 Brooke Wagner Design
Ryan Garvin
Example of a beach style living room design in Orange County with a wall-mounted tv
Example of a beach style living room design in Orange County with a wall-mounted tv

 L. Cramer Builders + Remodelers
Craig Bares
Kitchen - large traditional l-shaped dark wood floor kitchen idea in Minneapolis with an island, recessed-panel cabinets, white cabinets, quartzite countertops, white backsplash, subway tile backsplash, paneled appliances, a farmhouse sink and gray walls
Kitchen - large traditional l-shaped dark wood floor kitchen idea in Minneapolis with an island, recessed-panel cabinets, white cabinets, quartzite countertops, white backsplash, subway tile backsplash, paneled appliances, a farmhouse sink and gray walls




 Posh Interiors Austin
Open concept loft designed for style and functionality. Urban loft meets eclectic living.
Photo by Erin Williamson
Small danish light wood floor bedroom photo in Austin with white walls
Small danish light wood floor bedroom photo in Austin with white walls

 Peter Eskuche, AIA
Spacecrafting/Architectural Photography
Example of a transitional open concept kitchen design in Minneapolis with an undermount sink, shaker cabinets, dark wood cabinets, gray backsplash and stainless steel appliances
Example of a transitional open concept kitchen design in Minneapolis with an undermount sink, shaker cabinets, dark wood cabinets, gray backsplash and stainless steel appliances

 Robin Gannon Interiors
Historical meets traditional in this Lexington inn's 22 room update/remodel. Robin oversaw the project entirely, from interior architecture to choosing the butter knives in the Inn’s restaurant. Named twice to Travel + Leisure’s “Top 100 Hotels in the World”, the project’s standout interior design continue to help earn the Inn and its upscale restaurant international accolades.
Photo credit: Michael J. Lee Photography
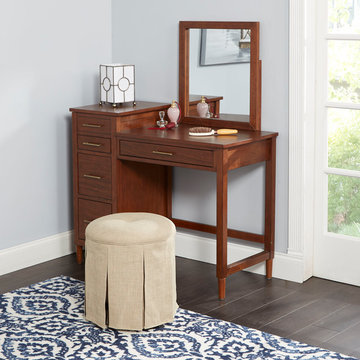



 Scott Krejci at Srote & Co.
Kitchen window and French door in the new family room overlook a small patio and grille
Eat-in kitchen - contemporary l-shaped eat-in kitchen idea in St Louis with an undermount sink, raised-panel cabinets, green cabinets, granite countertops, white backsplash, ceramic backsplash and stainless steel appliances
Eat-in kitchen - contemporary l-shaped eat-in kitchen idea in St Louis with an undermount sink, raised-panel cabinets, green cabinets, granite countertops, white backsplash, ceramic backsplash and stainless steel appliances

 Wiseman & Gale Interiors
Werner Segarra
Example of a mid-sized tuscan galley enclosed kitchen design in Phoenix with black cabinets, multicolored backsplash, an island, wood countertops, an undermount sink, ceramic backsplash and stainless steel appliances
Example of a mid-sized tuscan galley enclosed kitchen design in Phoenix with black cabinets, multicolored backsplash, an island, wood countertops, an undermount sink, ceramic backsplash and stainless steel appliances

1