
Search results for "Upper and lower deck patio" in Home Design Ideas
 Quality Craftsmen
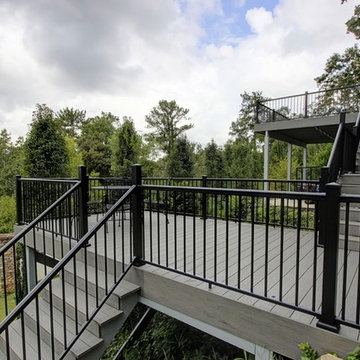
Timbertech decking with Fortress handrail system connects the upper flagstone deck with the lower covered flagstone patio.
Catherine Augestad, Fox Photography, Marietta, GA
 Quality Craftsmen
Catherine Augestad, Fox Photography, Marietta, GA
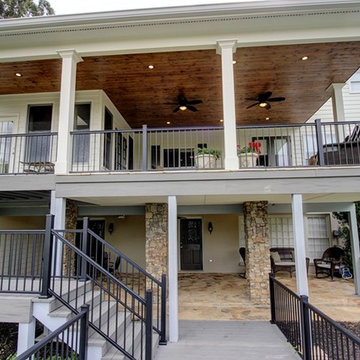
Inspiration for a large contemporary backyard deck remodel in Atlanta with no cover
Inspiration for a large contemporary backyard deck remodel in Atlanta with no cover
 Quality Craftsmen
Catherine Augestad, Fox Photography, Marietta, GA
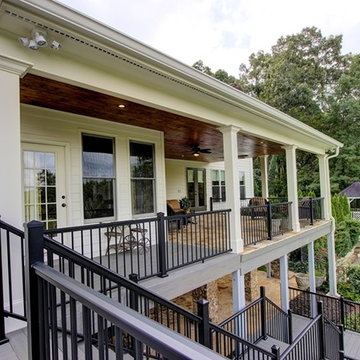
Inspiration for a large contemporary backyard deck remodel in Atlanta with no cover
Inspiration for a large contemporary backyard deck remodel in Atlanta with no cover
Find the right local pro for your project
 Quality Craftsmen
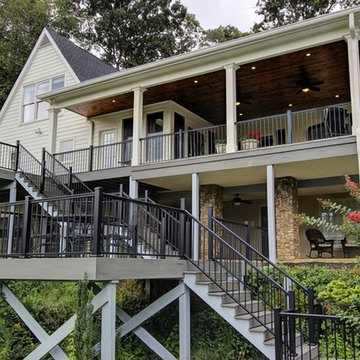
Perspective view showing all levels of covered porch, through deck to lower covered patio.
Catherine Augestad, Fox Photography, Marietta, GA
Inspiration for a large contemporary backyard deck remodel in Atlanta with no cover
Inspiration for a large contemporary backyard deck remodel in Atlanta with no cover
 Quality Craftsmen
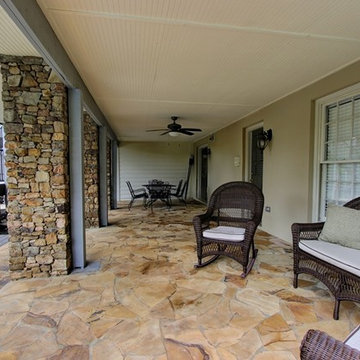
View from the lower flagstone covered patiio.
Catherine Augestad, Fox Photography, Marietta, GA
Inspiration for a large contemporary backyard stone patio remodel in Atlanta with a roof extension
Inspiration for a large contemporary backyard stone patio remodel in Atlanta with a roof extension
 Quality Craftsmen
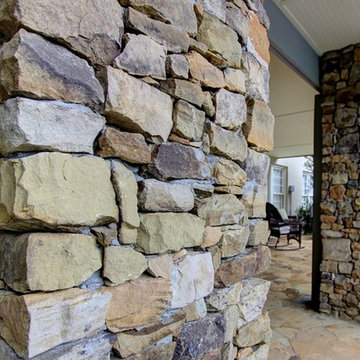
Chipped stone cut pillars as part of the support structure for the upper deck.
Catherine Augestad, Fox Photography, Marietta, GA
Large trendy backyard stone patio photo in Atlanta with a roof extension
Large trendy backyard stone patio photo in Atlanta with a roof extension
 Quality Craftsmen
Catherine Augestad, Fox Photography, Marietta, GA

Large trendy stone back porch photo in Atlanta with a roof extension
Large trendy stone back porch photo in Atlanta with a roof extension




 Quality Craftsmen
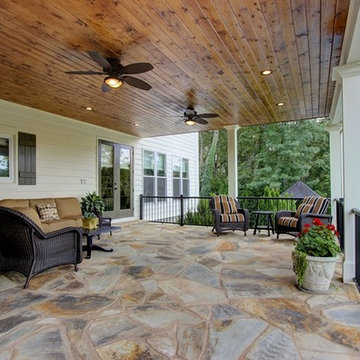
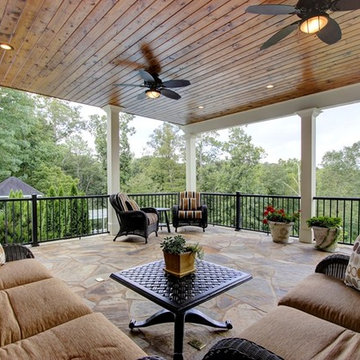
Upper flagstone porch view showing tongue and groove spruce ceiling.
Catherine Augestad, Fox Photography, Marietta, GA
Large trendy stone back porch photo in Atlanta with a roof extension
Large trendy stone back porch photo in Atlanta with a roof extension
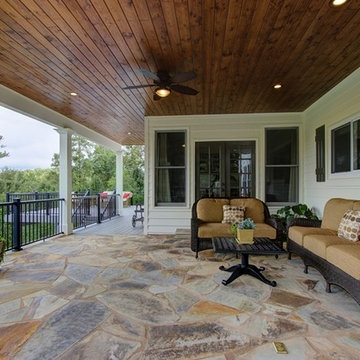 Quality Craftsmen
Catherine Augestad, Fox Photography, Marietta, GA
Large trendy stone back porch photo in Atlanta with a roof extension
Large trendy stone back porch photo in Atlanta with a roof extension
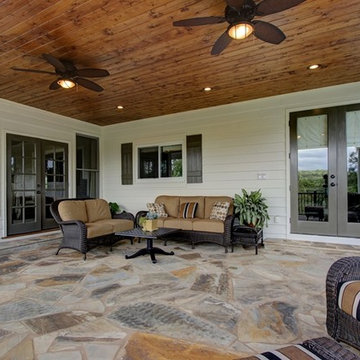 Quality Craftsmen
Catherine Augestad, Fox Photography, Marietta, GA
Large trendy stone back porch photo in Atlanta with a roof extension
Large trendy stone back porch photo in Atlanta with a roof extension

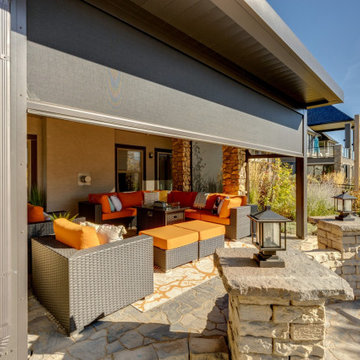
 Suite Outdoors- Phantom Screens
Custom made upper and lower deck pergola. Bronze Louvered roof on upper deck. Bronze pan roof on lower walkout with motorized Phantom Screens enclosure.

Sponsored
Columbus, OH
Free consultation for landscape design!

Peabody Landscape Group
Franklin County's Reliable Landscape Design & Contracting
 Quality Craftsmen
Since the customer desired a flagstone covered upper deck, we had to double frame the support structure to ensure safety for the additional load.
Catherine Augestad, Fox Photography, Marietta, GA
 Hughes Landscaping

Ground view of deck. Outwardly visible structural elements are wrapped in pVC. Photo Credit: Johnna Harrison
Outdoor kitchen deck - large traditional backyard outdoor kitchen deck idea in DC Metro with a pergola
Outdoor kitchen deck - large traditional backyard outdoor kitchen deck idea in DC Metro with a pergola
 Suite Outdoors- Phantom Screens
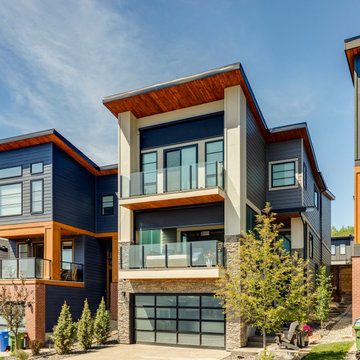
Phantom motorized screens installed on an upper and lower deck. 90% mesh installed on the lower deck for wind blocking, heat retention, and privacy. 95% mesh installed on the upper deck for added privacy.
 Suite Outdoors- Phantom Screens
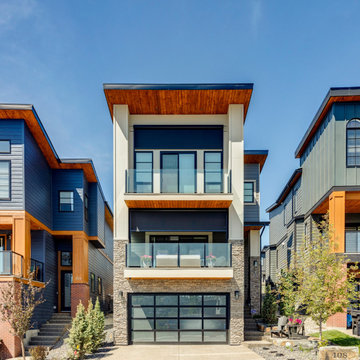
Phantom motorized screens installed on an upper and lower deck. 90% mesh installed on the lower deck for wind blocking, heat retention, and privacy. 95% mesh installed on the upper deck for added privacy.
Upper And Lower Deck Patio – Search Results in Home Design

Sponsored
Columbus, OH

Structural Remodeling
Franklin County's Heavy Timber Specialists | Best of Houzz 2020!
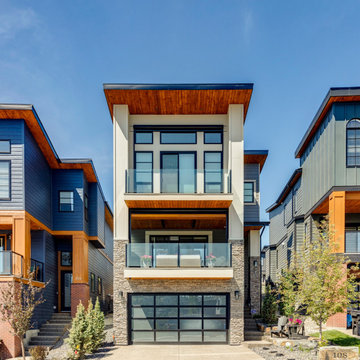 Suite Outdoors- Phantom Screens
Phantom motorized screens installed on an upper and lower deck. 90% mesh installed on the lower deck for wind blocking, heat retention, and privacy. 95% mesh installed on the upper deck for added privacy.
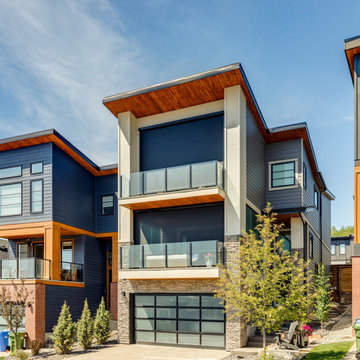 Suite Outdoors- Phantom Screens
Phantom motorized screens installed on an upper and lower deck. 90% mesh installed on the lower deck for wind blocking, heat retention, and privacy. 95% mesh installed on the upper deck for added privacy.
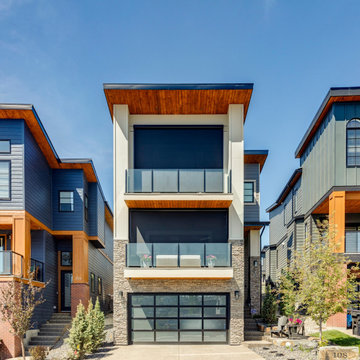 Suite Outdoors- Phantom Screens
Phantom motorized screens installed on an upper and lower deck. 90% mesh installed on the lower deck for wind blocking, heat retention, and privacy. 95% mesh installed on the upper deck for added privacy.
1