
Search results for "Victorian wall" in Home Design Ideas

 Foremost Interiors
A modern rustic great room connected to a board and battened hallway. The great room features medium hard wood floors, white cabinets, serine furnishings and a traditional fireplace.

 Vogue furniture
The original master bath suite in this rustic lake house possessed high ceilings with multiple rooms and all surfaces covered in Knotty Pine. Although there were multiple windows in this space, the wood walls, floor and ceiling tended to absorb natural light and force the illumination to come from incandescent Amber fixtures. Our approach was to start with a blank slate by removing all existing partitions and doors. A metal and milk glass wall with a functioning transom and integrated door, was designed and fabricated to divide the space and provide privacy, while allowing light to transfer from the shower, water-closet, bath and dressing room. The welded steel frames his and hers vanities have inlaid white glass panels with integrated steel framed mirrors above.
 The Interior Edge

Inspiration for a timeless formal and enclosed dark wood floor living room remodel in Bridgeport with green walls, no fireplace and no tv
Find the right local pro for your project
 Eastside Design & Build Inc.

Inspiration for a mid-sized rustic 3/4 brown tile, gray tile and porcelain tile ceramic tile alcove shower remodel in New York with a vessel sink, flat-panel cabinets, dark wood cabinets, brown walls, granite countertops and gray countertops

 Legnola Builders, LLC
Transitional medium tone wood floor entryway photo in Other with white walls and a glass front door

 Mimi & Hill interiors
Toni Deis Photography
Transitional kids' white tile and porcelain tile marble floor, white floor, double-sink and wallpaper alcove shower photo in New York with white cabinets, marble countertops, a hinged shower door, recessed-panel cabinets, an undermount sink, white countertops and a built-in vanity
Transitional kids' white tile and porcelain tile marble floor, white floor, double-sink and wallpaper alcove shower photo in New York with white cabinets, marble countertops, a hinged shower door, recessed-panel cabinets, an undermount sink, white countertops and a built-in vanity

 Elms Interior Design
Photography by Michael J. Lee
Inspiration for a mid-sized transitional master gray tile and porcelain tile porcelain tile alcove shower remodel in Boston with an undermount sink, flat-panel cabinets, gray cabinets, quartz countertops, a one-piece toilet and gray walls
Inspiration for a mid-sized transitional master gray tile and porcelain tile porcelain tile alcove shower remodel in Boston with an undermount sink, flat-panel cabinets, gray cabinets, quartz countertops, a one-piece toilet and gray walls



 McMahon Design Group
This space was an addition to home. Shaft skylight attracts light into the space, faux painting design included different size stripes extending up into the skylight. The floor is tiled in black and white similar to the adjoining kitchen. The medicine cabinet was removed from the second floor bath and inserted into the wall. The black wall tile is a random subway design and the border is metal and marble.
Photography: Wing Wong, MemoriesTTL, LLC

 Modern Traditions Interior Design LLC
This room just needed a fresh coat of paint to update it. Located immediately to the left of the new bright entryway and within eyesight of the rich blue dining room. We selected a green from the oriental rug that also highlights the painting over the fireplace.
Sara E. Eastman Photography

 Northern Heritage Builders
Cape Cod Style Home, Cape Cod Home Builder, Cape Cod General Contractor CR Watson, Greek Farmhouse Revival Style Home, Open Concept Floor plan, Coiffered Ceilings, Wainscoting Paneling, Victorian Era Wall Paneling, Open Concept Dining Room, Open Concept First Floor Kitchen Dining, Medium Hardwood Flooring, Sterling Paint, - Floor plans Designed by CR Watson, Home Building Construction CR Watson, - JFW Photography for C.R. Watson

Large eclectic dark wood floor enclosed dining room photo in Oklahoma City with multicolored walls and no fireplace

 Guided Home Design
Joe Cotitta
Epic Photography
joecotitta@cox.net:
Builder: Eagle Luxury Property
Huge ornate formal and open concept carpeted living room photo in Phoenix with a tile fireplace, a standard fireplace, a wall-mounted tv and beige walls
Huge ornate formal and open concept carpeted living room photo in Phoenix with a tile fireplace, a standard fireplace, a wall-mounted tv and beige walls
 Acra Designs
Master Bathroom
Example of a mid-sized transitional master gray tile and stone tile limestone floor bathroom design in Miami with beige walls
Example of a mid-sized transitional master gray tile and stone tile limestone floor bathroom design in Miami with beige walls

Sponsored
Columbus, OH
Free consultation for landscape design!

Peabody Landscape Group
Franklin County's Reliable Landscape Design & Contracting
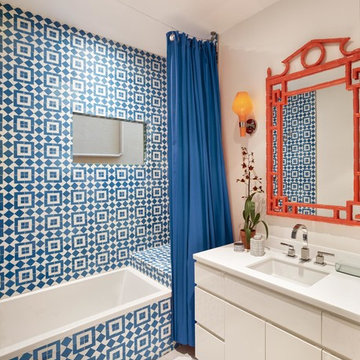
 Levy Art + Architecture
Cesar Rubio
Mid-sized trendy master blue tile, white tile and cement tile porcelain tile and white floor bathroom photo in San Francisco with flat-panel cabinets, white cabinets, a two-piece toilet, white walls, an undermount sink, quartzite countertops and white countertops
Mid-sized trendy master blue tile, white tile and cement tile porcelain tile and white floor bathroom photo in San Francisco with flat-panel cabinets, white cabinets, a two-piece toilet, white walls, an undermount sink, quartzite countertops and white countertops

 Jetton Construction, Inc.
This property was transformed from an 1870s YMCA summer camp into an eclectic family home, built to last for generations. Space was made for a growing family by excavating the slope beneath and raising the ceilings above. Every new detail was made to look vintage, retaining the core essence of the site, while state of the art whole house systems ensure that it functions like 21st century home.
This home was featured on the cover of ELLE Décor Magazine in April 2016.
G.P. Schafer, Architect
Rita Konig, Interior Designer
Chambers & Chambers, Local Architect
Frederika Moller, Landscape Architect
Eric Piasecki, Photographer

 Swati Goorha Designs
A small bathroom gets a major face lift, custom vanity that fits perfectly and maximizes space and storage.
Example of a mid-sized eclectic multicolored tile and mirror tile mosaic tile floor, white floor and single-sink drop-in bathtub design in New York with flat-panel cabinets, light wood cabinets, white walls, an undermount sink, marble countertops, beige countertops and a built-in vanity
Example of a mid-sized eclectic multicolored tile and mirror tile mosaic tile floor, white floor and single-sink drop-in bathtub design in New York with flat-panel cabinets, light wood cabinets, white walls, an undermount sink, marble countertops, beige countertops and a built-in vanity

 Ashbourne Designs
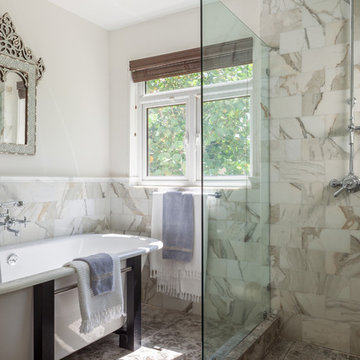
Inspiration for a mid-sized victorian kids' gray tile and mosaic tile marble floor claw-foot bathtub remodel in New York with blue walls and a pedestal sink

Sponsored
Columbus, OH
Free consultation for landscape design!
Peabody Landscape Group
Franklin County's Reliable Landscape Design & Contracting

 Board & Vellum
Photo by Cindy Apple
Eat-in kitchen - mid-sized victorian light wood floor eat-in kitchen idea in Seattle with an undermount sink, recessed-panel cabinets, green cabinets, quartz countertops, quartz backsplash, stainless steel appliances, an island and white countertops
Eat-in kitchen - mid-sized victorian light wood floor eat-in kitchen idea in Seattle with an undermount sink, recessed-panel cabinets, green cabinets, quartz countertops, quartz backsplash, stainless steel appliances, an island and white countertops

 Shed Brand Studios
Claw-foot bathtub - mid-sized traditional master black and white tile and white tile mosaic tile floor and multicolored floor claw-foot bathtub idea in Charlotte with white cabinets, gray walls, a one-piece toilet, a vessel sink, marble countertops and recessed-panel cabinets

 Hamilburg Interiors
Example of a large ornate formal and enclosed medium tone wood floor and brown floor living room design in Boston with yellow walls
1