
Search results for "Viroc" in Home Design Ideas
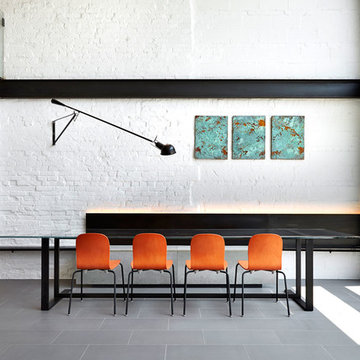
 KUBE architecture
Greg Powers
Inspiration for a contemporary dining room remodel in DC Metro with white walls
Inspiration for a contemporary dining room remodel in DC Metro with white walls

 Jason K. Demarest, Architect

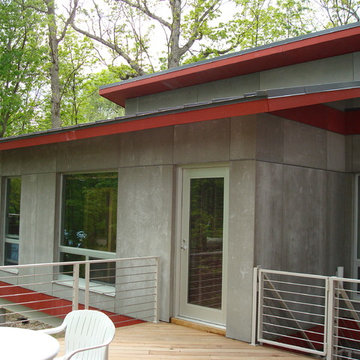
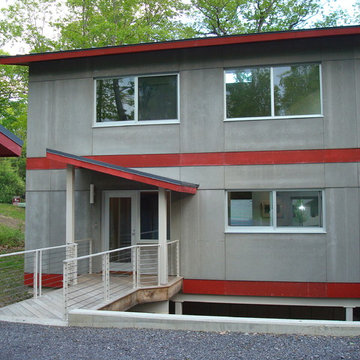
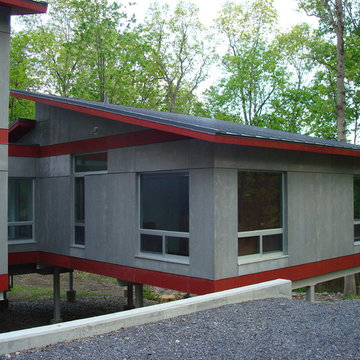
Litex aluminum windows and doors, Viroc siding attached with exposed stainless steel hex screws, and standing seam metal roofing complete the modern look of this home. The deck railings that were produced by Accufab are comprised of horizontal stainless steel rods and the decking material is white oak. An entry bridge acts as the formal access point to the main living areas.
Find the right local pro for your project
 Indigo Architecture & Interiors
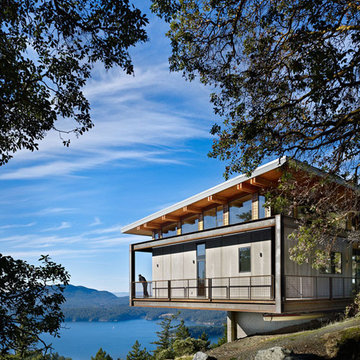
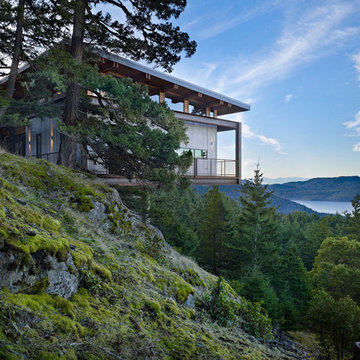
Floating above a luxurious carpet of verdant green moss on a steep rocky bald, this home’s foundation touches the ground along two slim concrete fins. These lean legs in turn support a dramatic steel Vierendeel frame allowing the wings of the house to cantilever 28 feet outward in both directions. Leaving the land almost entirely untouched by its presence, so that one is immersed in nature from all sides, in all seasons. photo credit: Ben Benschneider
 Jason K. Demarest, Architect
Litex aluminum windows and doors, Viroc siding attached with exposed stainless steel hex screws, and standing seam metal roofing complete the modern look of this home. The deck railings that were produced by Accufab are comprised of horizontal stainless steel rods and the decking material is white oak. An entry bridge acts as the formal access point to the main living areas.



 Jason K. Demarest, Architect
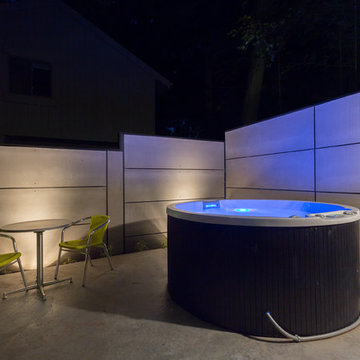
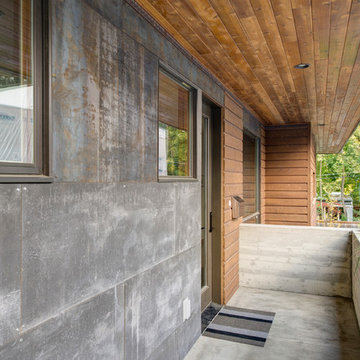
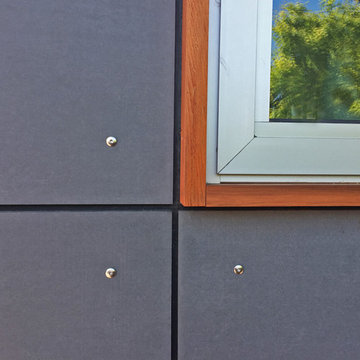
Litex aluminum windows and doors, Viroc siding attached with exposed stainless steel hex screws, and standing seam metal roofing complete the modern look of this home. The deck railings that were produced by Accufab are comprised of horizontal stainless steel rods and the decking material is white oak. An entry bridge acts as the formal access point to the main living areas.

 NRC HOMES
Example of a large cottage courtyard concrete patio container garden design in Seattle with a roof extension
 Indigo Architecture & Interiors
Floating above a luxurious carpet of verdant green moss on a steep rocky bald, this home’s foundation touches the ground along two slim concrete fins. These lean legs in turn support a dramatic steel Vierendeel frame allowing the wings of the house to cantilever 28 feet outward in both directions. Leaving the land almost entirely untouched by its presence, so that one is immersed in nature from all sides, in all seasons. photo credit: Ben Benschneider
 Jason K. Demarest, Architect
Litex aluminum windows and doors, Viroc siding attached with exposed stainless steel hex screws, and standing seam metal roofing complete the modern look of this home. The deck railings that were produced by Accufab are comprised of horizontal stainless steel rods and the decking material is white oak. An entry bridge acts as the formal access point to the main living areas.
 NRC HOMES

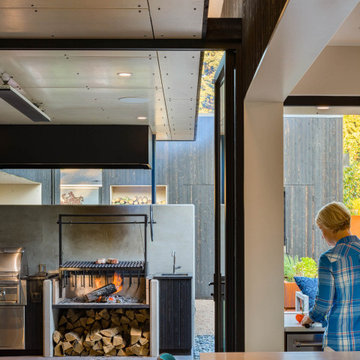
Example of a large country courtyard concrete patio design in Seattle with a roof extension
 NRC HOMES
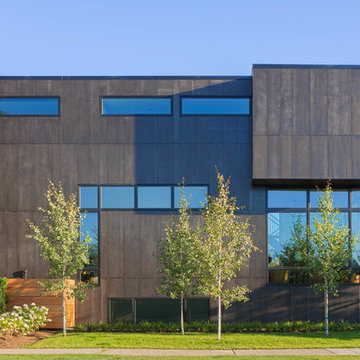
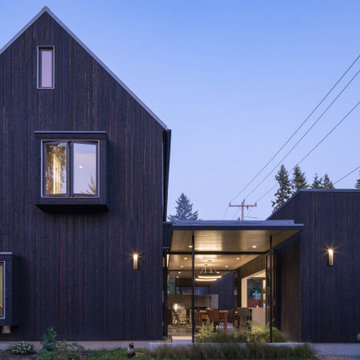
Inspiration for a large country black two-story wood exterior home remodel in Seattle with a metal roof and a black roof
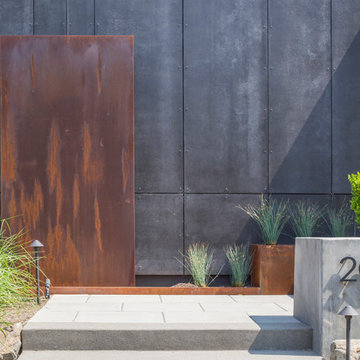
 Jacob Alexander Homes
Clarity Northwest Photography
Minimalist three-story exterior home photo in Seattle
Minimalist three-story exterior home photo in Seattle
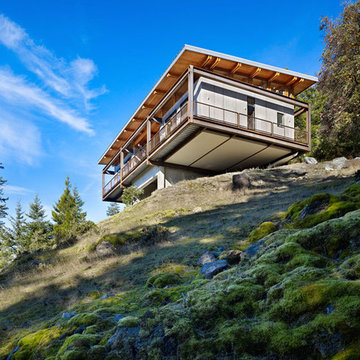 Indigo Architecture & Interiors
photo credit - Ben Benschneider
Minimalist exterior home photo in Seattle
Minimalist exterior home photo in Seattle
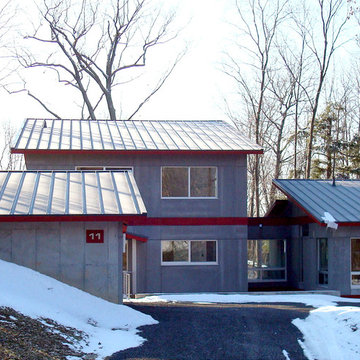 Jason K. Demarest, Architect
Litex aluminum windows and doors, Viroc siding attached with exposed stainless steel hex screws, and standing seam metal roofing complete the modern look of this home. The deck railings that were produced by Accufab are comprised of horizontal stainless steel rods and the decking material is white oak. An entry bridge acts as the formal access point to the main living areas.
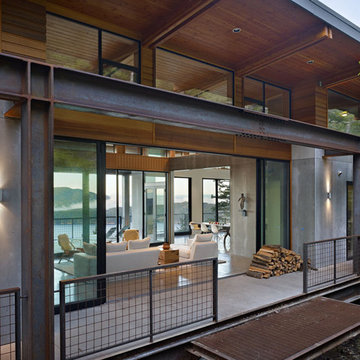 Indigo Architecture & Interiors
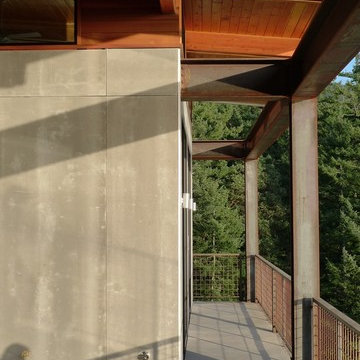
With a footprint designed to minimally impact the site, the house floats over the undisturbed mountainside of moss covered rock. Costs and resources required for maintenance are minimized by eliminating exterior finishes. Fiber cement board cladding requires no paint or treatment and all steel components are left in their raw state. photo credit: Ben Benschneider
1