
Search results for "Wall mounted bunk bed" in Home Design Ideas

 Cara McBroom, Licensed Interior Designer
Custom built-in bunk beds: We utilized the length and unique shape of the room by building a double twin-over-full bunk wall.
Kids' bedroom - large coastal gender-neutral ceramic tile kids' bedroom idea in Miami with gray walls
Kids' bedroom - large coastal gender-neutral ceramic tile kids' bedroom idea in Miami with gray walls

 ASID San Diego Chapter
1st Place
Residential Space Over 3,500 square feet
Kellie McCormick, ASID
McCormick and Wright
Inspiration for a mid-sized transitional 3/4 light wood floor bathroom remodel in San Diego with an undermount sink, flat-panel cabinets, white cabinets, marble countertops and white walls
Inspiration for a mid-sized transitional 3/4 light wood floor bathroom remodel in San Diego with an undermount sink, flat-panel cabinets, white cabinets, marble countertops and white walls
 St. Pierre Construction

Bunk bedroom featuring custom built-in bunk beds with white oak stair treads painted railing, niches with outlets and lighting, custom drapery and decorative lighting
Find the right local pro for your project

 Sullivan, Henry, Oggero and Associates, Inc.
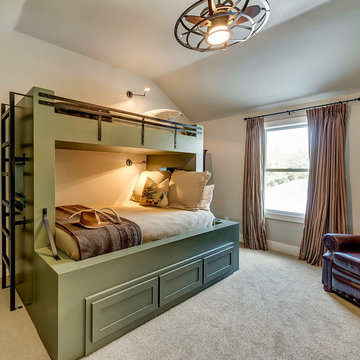
Beach style guest light wood floor bedroom photo in Houston with gray walls
 Bannister Custom Homes
Charles Lauersdorf
Example of a cottage carpeted bedroom design in Dallas with gray walls
Example of a cottage carpeted bedroom design in Dallas with gray walls

 Alair Homes Plano
This new home was built on an old lot in Dallas, TX in the Preston Hollow neighborhood. The new home is a little over 5,600 sq.ft. and features an expansive great room and a professional chef’s kitchen. This 100% brick exterior home was built with full-foam encapsulation for maximum energy performance. There is an immaculate courtyard enclosed by a 9' brick wall keeping their spool (spa/pool) private. Electric infrared radiant patio heaters and patio fans and of course a fireplace keep the courtyard comfortable no matter what time of year. A custom king and a half bed was built with steps at the end of the bed, making it easy for their dog Roxy, to get up on the bed. There are electrical outlets in the back of the bathroom drawers and a TV mounted on the wall behind the tub for convenience. The bathroom also has a steam shower with a digital thermostatic valve. The kitchen has two of everything, as it should, being a commercial chef's kitchen! The stainless vent hood, flanked by floating wooden shelves, draws your eyes to the center of this immaculate kitchen full of Bluestar Commercial appliances. There is also a wall oven with a warming drawer, a brick pizza oven, and an indoor churrasco grill. There are two refrigerators, one on either end of the expansive kitchen wall, making everything convenient. There are two islands; one with casual dining bar stools, as well as a built-in dining table and another for prepping food. At the top of the stairs is a good size landing for storage and family photos. There are two bedrooms, each with its own bathroom, as well as a movie room. What makes this home so special is the Casita! It has its own entrance off the common breezeway to the main house and courtyard. There is a full kitchen, a living area, an ADA compliant full bath, and a comfortable king bedroom. It’s perfect for friends staying the weekend or in-laws staying for a month.

 Leslie Cotter Interiors

Inspiration for a mid-sized transitional girl brown floor and dark wood floor kids' room remodel in Louisville with white walls

Sponsored
Sunbury, OH

J.Holderby - Renovations
Franklin County's Leading General Contractors - 2X Best of Houzz!

 G Family Construction & G Design
Boys' Bedroom Design
Photo Cred: Ashley Grabham

Example of a large farmhouse gender-neutral concrete floor and gray floor kids' bedroom design in San Francisco with white walls
Example of a large farmhouse gender-neutral concrete floor and gray floor kids' bedroom design in San Francisco with white walls

 Margaret Donaldson Interiors
Holger Obenaus
Example of a transitional gender-neutral light wood floor kids' room design in Charleston with white walls
Example of a transitional gender-neutral light wood floor kids' room design in Charleston with white walls

 Chango
Interior Architecture, Interior Design, Art Curation, and Custom Millwork & Furniture Design by Chango & Co.
Construction by Siano Brothers Contracting
Photography by Jacob Snavely
See the full feature inside Good Housekeeping

 User
UserA custom handmade wall covering recalls historical canopy beds transforming the bed now to the scale of the space. Vancouver's Stanley Park provides the tonal inspiration set underneath a luminous gold sky.
Photo by:
David Mitchell

 Mikael Reeve Monson
Mikael Monson Photography
Mid-sized elegant gender-neutral carpeted kids' room photo in Portland with gray walls
Mid-sized elegant gender-neutral carpeted kids' room photo in Portland with gray walls


 DiMauro Architects, Inc.
Photography: Nat Rea
Bedroom - coastal medium tone wood floor bedroom idea in Providence with white walls
Bedroom - coastal medium tone wood floor bedroom idea in Providence with white walls

 Anne Sneed Architectural Interiors
Jim Brady Architectural Photography
Bedroom - farmhouse master bedroom idea in San Diego with brown walls
Bedroom - farmhouse master bedroom idea in San Diego with brown walls

 Francesca Owings Interior Design
Point West at Macatawa Park
J. Visser Design
Insignia Homes
Inspiration for a coastal girl light wood floor kids' room remodel in Grand Rapids with white walls
Inspiration for a coastal girl light wood floor kids' room remodel in Grand Rapids with white walls

 ROAM Architecture
A newly created bunk room not only features bunk beds for this family's young children, but additional beds for sleepovers for years to come!
Example of a mid-sized cottage gender-neutral light wood floor and beige floor kids' bedroom design in New York with white walls
Example of a mid-sized cottage gender-neutral light wood floor and beige floor kids' bedroom design in New York with white walls

Sponsored
Sunbury, OH
J.Holderby - Renovations
Franklin County's Leading General Contractors - 2X Best of Houzz!
 DiMauro Architects, Inc.
Photography: Nat Rea

Inspiration for a coastal medium tone wood floor bedroom remodel in Providence with white walls
Inspiration for a coastal medium tone wood floor bedroom remodel in Providence with white walls
 Soucie Horner, Ltd.

From their front porches to their brightly colored outbuildings, these graceful homes - clustered among walking paths, private docks, and parkland - nod to the Amish countryside in which they're sited. Their nostalgic appeal is complemented by open floor plans, exposed beam ceilings, and custom millwork, melding the charms of yesteryear with the character and conveniences demanded by today's discerning home buyers.
 Parker West Interiors
Parker West Interiors
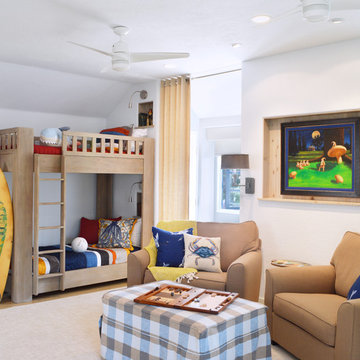
Example of a mid-sized beach style gender-neutral kids' room design in San Diego with white walls
Example of a mid-sized beach style gender-neutral kids' room design in San Diego with white walls
1