
Search results for "Wall stencil" in Home Design Ideas
 Diane Durocher Interiors
Peter Rymwid Architectural Photography
Co-designed with Peter Salerno

Bathroom - mediterranean bathroom idea in New York with an undermount sink, raised-panel cabinets, white cabinets and beige walls
Bathroom - mediterranean bathroom idea in New York with an undermount sink, raised-panel cabinets, white cabinets and beige walls

 Lucy Interior Design
Interior Design: Lucy Interior Design
Builder: Claremont Design + Build
Photography: SPACECRAFTING
Transitional gender-neutral carpeted playroom photo in Minneapolis with multicolored walls
Transitional gender-neutral carpeted playroom photo in Minneapolis with multicolored walls

Large beach style medium tone wood floor and brown floor kitchen/dining room combo photo in Philadelphia with blue walls
Find the right local pro for your project

 SuzAnn Kletzien Design
Two Birds Photography
Example of a mid-sized transitional boy light wood floor nursery design in Chicago with blue walls
Example of a mid-sized transitional boy light wood floor nursery design in Chicago with blue walls

 Janna Makaeva/Cutting Edge Stencils
Owner of Nest Studio, DIY expert and blogger behind The Eagle's Nest
A stylish eat in kitchen space featuring a Shipibo Stenciled floor in gray and white.

 Mary Washer Designs
Kim Sargent
Example of a small asian mosaic tile floor and beige floor powder room design in Wichita with a vessel sink, open cabinets, dark wood cabinets, multicolored walls, granite countertops and black countertops
Example of a small asian mosaic tile floor and beige floor powder room design in Wichita with a vessel sink, open cabinets, dark wood cabinets, multicolored walls, granite countertops and black countertops



 We Take Pride In Our Painting

Finished product.
Living room - mid-sized transitional enclosed light wood floor and beige floor living room idea in New York with black walls, no fireplace and no tv
Living room - mid-sized transitional enclosed light wood floor and beige floor living room idea in New York with black walls, no fireplace and no tv
 Neela Woodard Design, LLC
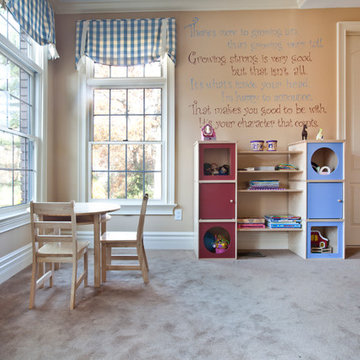
Kid's arts and crafts and homework space. Andy Foster Photography
Kids' room - mid-sized traditional gender-neutral carpeted and beige floor kids' room idea in Los Angeles with beige walls
Kids' room - mid-sized traditional gender-neutral carpeted and beige floor kids' room idea in Los Angeles with beige walls

 Royal Design Studio Stencils
Invoking the regal femininity the paisley portrays, our Indian Wall Stencils has been given a royal look through layers of beautiful floral pattern surrounding a lovely paisley motif. Stencil these Indian inspired wall stencils as a focal point over a bed, mantel, or piece of furniture. Or create a random wallpaper pattern. From Royal Design Studio Stencils.

 Corine Maggio Design
This adorable beach cottage is in the heart of the village of La Jolla in San Diego. The goals were to brighten up the space and be the perfect beach get-away for the client whose permanent residence is in Arizona. Some of the ways we achieved the goals was to place an extra high custom board and batten in the great room and by refinishing the kitchen cabinets (which were in excellent shape) white. We created interest through extreme proportions and contrast. Though there are a lot of white elements, they are all offset by a smaller portion of very dark elements. We also played with texture and pattern through wallpaper, natural reclaimed wood elements and rugs. This was all kept in balance by using a simplified color palate minimal layering.
I am so grateful for this client as they were extremely trusting and open to ideas. To see what the space looked like before the remodel you can go to the gallery page of the website www.cmnaturaldesigns.com
Photography by: Chipper Hatter

 Victoria Martoccia Custom Construction, Inc
Victoria Martoccia Custom Homes
www.SheBuildsIt.com
Photo: Uneek Luxury Tours
Trendy black tile bathroom photo in Orlando with a trough sink, concrete countertops, open cabinets, black cabinets, a one-piece toilet and black walls
Trendy black tile bathroom photo in Orlando with a trough sink, concrete countertops, open cabinets, black cabinets, a one-piece toilet and black walls



Sponsored
Columbus, OH

Hope Restoration & General Contracting
Columbus Design-Build, Kitchen & Bath Remodeling, Historic Renovations

 Traci Zeller Interiors
Dustin Peck Photography
Inspiration for a transitional powder room remodel in Charlotte with a pedestal sink and a two-piece toilet
Inspiration for a transitional powder room remodel in Charlotte with a pedestal sink and a two-piece toilet

 Cory Connor Designs
Kazart Photography
Example of a classic powder room design in New York with gray cabinets
Example of a classic powder room design in New York with gray cabinets

 + Modern Design
Mid Century Condo
Kansas City, MO
- Mid Century Modern Design
- Bentwood Chairs
- Geometric Lattice Wall Pattern
- New Mixed with Retro
Wesley Piercy, Haus of You Photography

 Interiors by Natasha
I was hired by the parents of a soon-to-be teenage girl turning 13 years-old. They wanted to remodel her bedroom from a young girls room to a teenage room. This project was a joy and a dream to work on! I got the opportunity to channel my inner child. I wanted to design a space that she would love to sleep in, entertain, hangout, do homework, and lounge in.
The first step was to interview her so that she would feel like she was a part of the process and the decision making. I asked her what was her favorite color, what was her favorite print, her favorite hobbies, if there was anything in her room she wanted to keep, and her style.
The second step was to go shopping with her and once that process started she was thrilled. One of the challenges for me was making sure I was able to give her everything she wanted. The other challenge was incorporating her favorite pattern-- zebra print. I decided to bring it into the room in small accent pieces where it was previously the dominant pattern throughout her room. The color palette went from light pink to her favorite color teal with pops of fuchsia. I wanted to make the ceiling a part of the design so I painted it a deep teal and added a beautiful teal glass and crystal chandelier to highlight it. Her room became a private oasis away from her parents where she could escape to. In the end we gave her everything she wanted.
Photography by Haigwood Studios



 Locati Architects
Double Arrow Residence by Locati Architects, Interior Design by Locati Interiors, Photography by Roger Wade
Hallway - rustic dark wood floor hallway idea in Other
Hallway - rustic dark wood floor hallway idea in Other

 Kimberley Kay Interiors
This teen room has the jewel tones and fun textures and fabrics to add to the spunk!
Teen room - mid-sized shabby-chic style girl carpeted teen room idea in Phoenix with multicolored walls
Teen room - mid-sized shabby-chic style girl carpeted teen room idea in Phoenix with multicolored walls

 Kate Lester Interiors
Living room - eclectic dark wood floor and brown floor living room idea in Los Angeles with black walls
1