
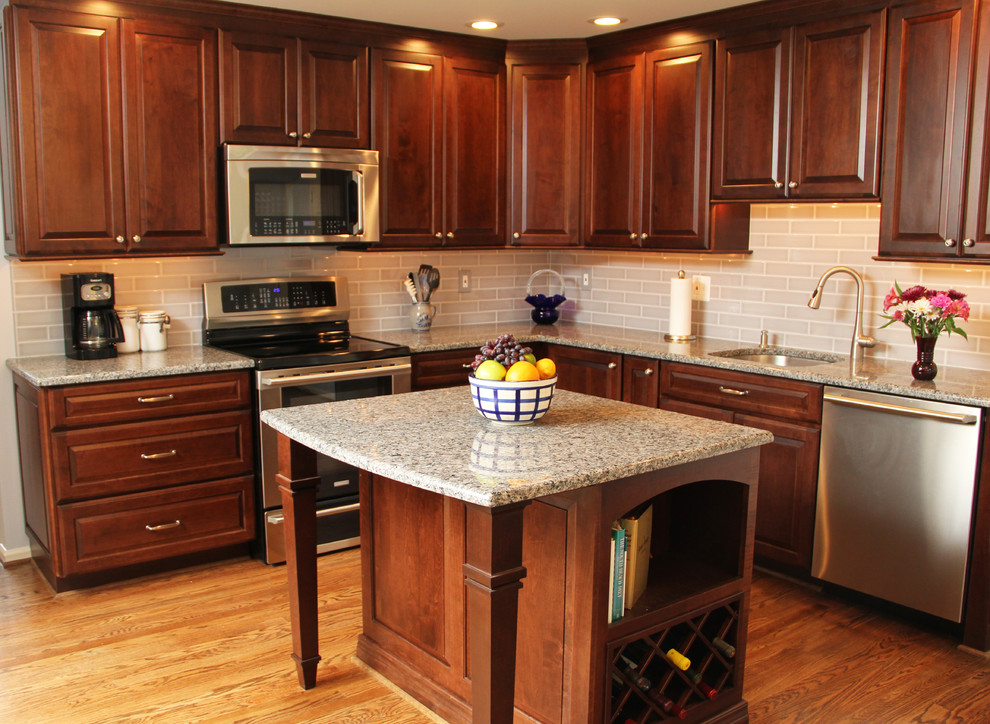

Walters Kitchen
Transitional Kitchen, DC Metro
This kitchen was dark , dated and dysfunctional before we ripped it apart. We added an island complete with bookcase, roll-out trash can and small sitting area. The refrigerator was relocated across the room giving tons more countertop space. perhaps the biggest improvement was widening the doorway to the living room by several feet which really opened up the spaces.
Photos: Bonnie Kramer
Project Designer : Dale Kramer
Kitchen Designer: Kellie Turley

Other Photos in Traditional Kitchen Remodel with center island


dark cabinets