
Search results for "Wardrobe interior" in Home Design Ideas

 Zelman Style Interiors
Example of a huge trendy master marble floor bedroom design in Miami with brown walls and no fireplace

 Ovation Design Build
A built-in armoire in the master bedroom matches the white cabinetry in the master batch for a unified look in the master suite. Photo, Vern Uyetake.
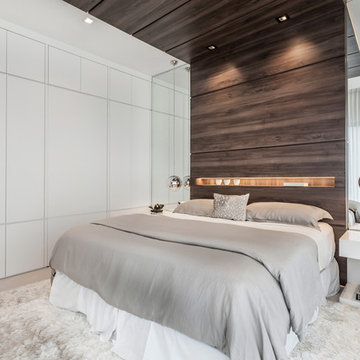
 2id Interiors
Guest Bedroom
Photography By Emilio Collavino
Inspiration for a large contemporary guest ceramic tile and beige floor bedroom remodel in Miami with white walls and no fireplace
Inspiration for a large contemporary guest ceramic tile and beige floor bedroom remodel in Miami with white walls and no fireplace
Find the right local pro for your project

 mercer INTERIOR
This client's coat closet became part of a sitting room but had been a few steps too far from the front door anyhow. We designed the entryway to have coat storage in this wardrobe with a bench for putting on shoes and a mirror for last looks.
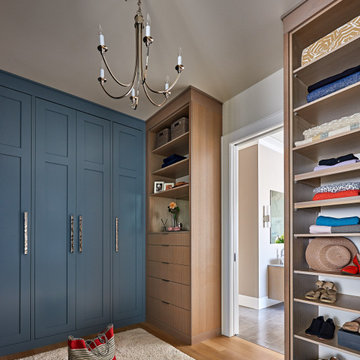
 Colorful Concepts Interior Design
Large beach style gender-neutral light wood floor and beige floor walk-in closet photo in Wilmington with shaker cabinets and blue cabinets
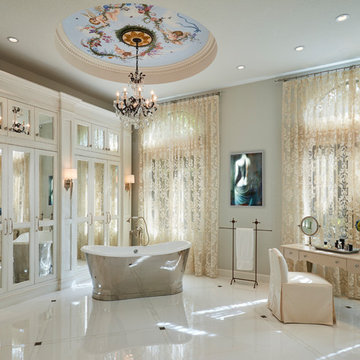
 Susan Lachance Interior Design
Brantley Photography
Inspiration for a timeless master multicolored floor freestanding bathtub remodel in Miami with gray walls
Inspiration for a timeless master multicolored floor freestanding bathtub remodel in Miami with gray walls

 Eminent Interior Design
A growing young family with two daughters, this couple hired Brandi to complete their home’s interior decor. She loved working with these fantastic clients – they eagerly embraced a playful use of color and bold design choices! Finished in a colorful traditional style, this home is full of timeless architecture mixed with modern details. From a navy and bright orange office to a green floral dining room, each room on the main floor makes a unique statement but flows together through similar artwork and rugs. Upstairs, the master bedroom is a serene sanctuary. Brandi added wood beams, handmade wall coverings, and an extra custom-built closet. The two girls’ bedrooms are all about fun trends, personalized touches, and plenty of storage for their many prized possessions.

Sponsored
Columbus, OH

Wannemacher Interiors
Customized Award-Winning Interior Design Solutions in Franklin Cnty OH



 LDa Architecture & Interiors
Michael J. Lee Photography
Master Suite, Kitchen, Dining Room, and Family Room renovation project.
Paint: Ben. Moore "Kasbah" and "Autumn Purple"
Interior view of the oval closet and dressing table.

 Laney LA, Inc.
Rather than starting with an outcome in mind, this 1,400 square foot residence began from a polemic place - exploring shared conviction regarding the concentrated power of living with a smaller footprint. From the gabled silhouette to passive ventilation, the home captures the nostalgia for the past with the sustainable practices of the future.
While the exterior materials contrast a calm, minimal palette with the sleek lines of the gabled silhouette, the interior spaces embody a playful, artistic spirit. From the hand painted De Gournay wallpaper in the master bath to the rugged texture of the over-grouted limestone and Portuguese cobblestones, the home is an experience that encapsulates the unexpected and the timeless.
 Arcanum Architecture

Example of a mid-sized mountain style master medium tone wood floor, brown floor, wood ceiling and wood wall bedroom design in Sacramento with beige walls and no fireplace

 Christopher Burns Interiors
Kids' room - mid-sized contemporary gender-neutral dark wood floor kids' room idea in New York with white walls

 Z+ Interiors
T.C. Geist Photography
Example of a small transitional boy dark wood floor kids' room design in New York with gray walls
Example of a small transitional boy dark wood floor kids' room design in New York with gray walls



 LUKAS MACHNIK INTERIOR DESIGN
NBCUniversal, Inc + Lukas Machnik Design
Inspiration for a coastal women's closet remodel in Los Angeles
Inspiration for a coastal women's closet remodel in Los Angeles

 Deborah Broockerd/DkB Design Services
Photo byAngie Seckinger
Small walk-in designed for maximum use of space. Custom accessory storage includes double-decker jewelry drawer with velvet inserts, Maple pull-outs behind door for necklaces & scarves, vanity area with mirror, slanted shoe shelves, valet rods & hooks.

 Signature Interior Designs
White kitchen with stacked wall cabinets, custom range hood, and large island with plenty of seating.
Huge transitional dark wood floor kitchen photo in New York with an undermount sink, shaker cabinets, white cabinets, quartzite countertops, stainless steel appliances, an island and metallic backsplash
Huge transitional dark wood floor kitchen photo in New York with an undermount sink, shaker cabinets, white cabinets, quartzite countertops, stainless steel appliances, an island and metallic backsplash
 Adriana Solmson
Adriana Solmson Interiors

Large trendy gender-neutral brown floor and medium tone wood floor dressing room photo in New York with flat-panel cabinets and dark wood cabinets
Large trendy gender-neutral brown floor and medium tone wood floor dressing room photo in New York with flat-panel cabinets and dark wood cabinets



 Green Works Construction & Design Inc.
Example of a 1960s master medium tone wood floor and brown floor bedroom design in Los Angeles with white walls and no fireplace
 Mudan Interior Design

Storage always comes in a premium in NYC. This custom wardrobe makes efficient use of limited space in a master bedroom of a NYC condo. The warm walnut wood veneer is juxtaposed next to high gloss laminate. The clean design approach utilize concealed routed finger pulls and eliminate need for knobs and pulls.

1