
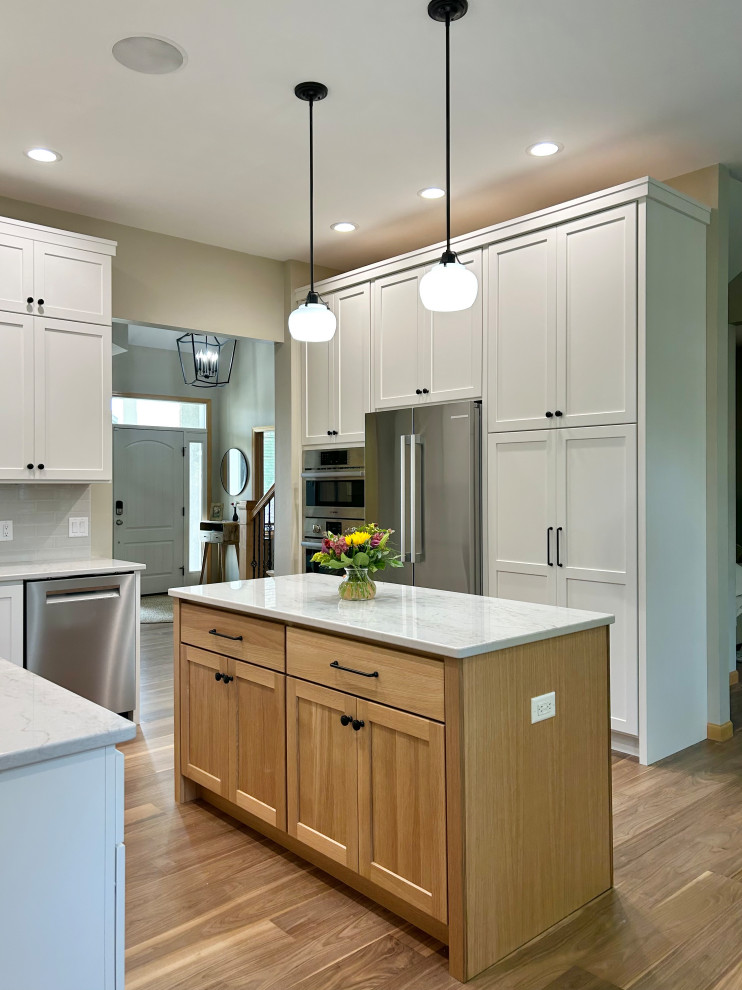

Waunakee Kitchen Remodel
Transitional Kitchen
The homeowners wanted to brighten their kitchen and update the look while maintaining continuity with the rest of the home. We had the challenge of working around walnut flooring that was installed a few years earlier. We decided on a combination of painted cabinetry and rift-cut white oak to coordinate with the maple trim throughout. We updated the appliances and replaced a closet style pantry with a cabinet for a built in oven and microwave. The kitchen is now a beautiful, functional, hub of the home for this busy family.


