
Search results for "Weathervane" in Home Design Ideas

 Amy Hill Designs
Living room - transitional enclosed and formal light wood floor and beige floor living room idea in New York with beige walls, a standard fireplace, a plaster fireplace and no tv

 Moore Design Builders

Country red two-story mixed siding exterior home photo in Burlington with a metal roof
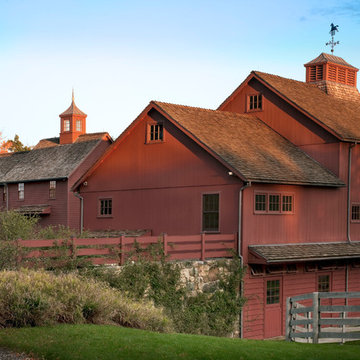
 John B. Murray Architect
Main Barn - Restorations and Additions to an 18th Century Farm in Southern New England - John B. Murray Architect - Interior Design by Bell-Guilmet Associates - Oehme, van Sweden & Associates Landscape Design - Photography by Durston Saylor
Find the right local pro for your project
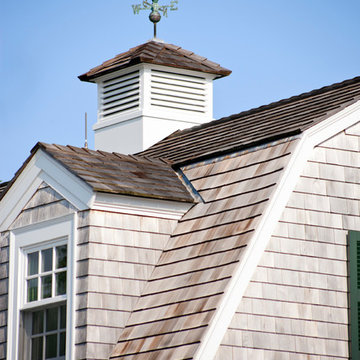


 Best Overhead Door LLC
Inspiration for a mid-sized timeless attached two-car garage remodel in Portland
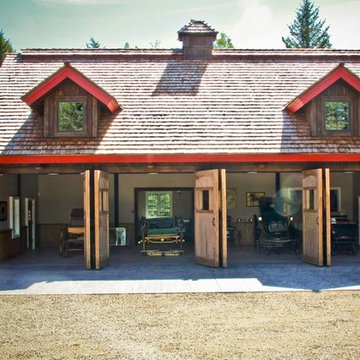

 Carmine D'Uva General Contracting Inc.
Phillip Ennis Photography
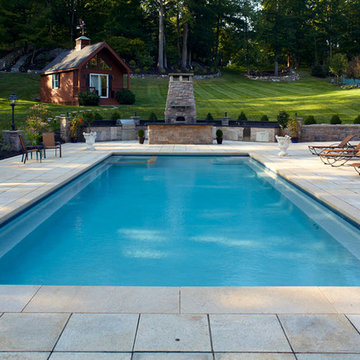
Elegant rectangular pool photo in New York with a bbq area
Elegant rectangular pool photo in New York with a bbq area

 Polhemus Savery DaSilva
Photo Credits: Brian Vanden Brink
Inspiration for a large coastal beige two-story wood house exterior remodel in Boston with a shingle roof
Inspiration for a large coastal beige two-story wood house exterior remodel in Boston with a shingle roof
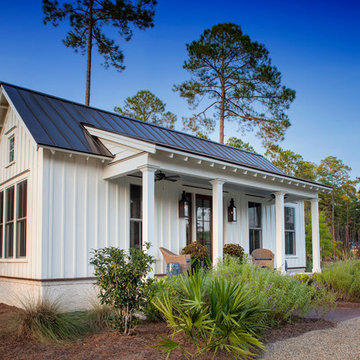
Inspiration for a small country white one-story concrete fiberboard exterior home remodel in Charleston

 Glenn Layton Homes
Glenn Layton Homes, LLC, "Building Your Coastal Lifestyle"
Mid-sized coastal green two-story wood exterior home idea in Jacksonville with a hip roof
Mid-sized coastal green two-story wood exterior home idea in Jacksonville with a hip roof


 Polhemus Savery DaSilva
Shingle Style Exterior & Columns. Custom coastal home on Cape Cod by Polhemus Savery DaSilva Architects Builders.
2018 BRICC AWARD (GOLD)
2018 PRISM AWARD (GOLD) //
Scope Of Work: Architecture, Construction //
Living Space: 7,005ft²
Photography: Brian Vanden Brink //

 Austin Design Inc
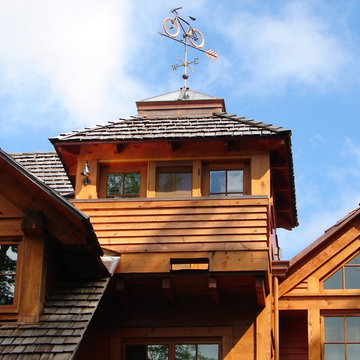
A whimsical bicycle weathervane caps a meticulously-detailed tower cupola perched on the wood-shingled roof of a Vermont mountain home. Such details abound on this carefully hand-built home and create a one-of-a-kind special retreat tucked into the forested slopes.
 Viscusi Elson Interior Design - Gina Viscusi Elson
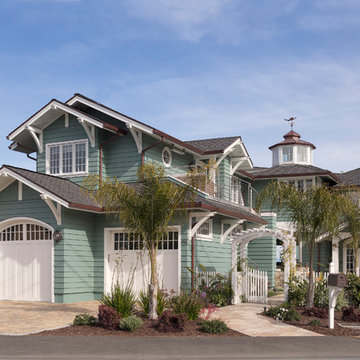
Example of a beach style green two-story concrete fiberboard exterior home design in Sacramento with a shingle roof
 Wadia Associates
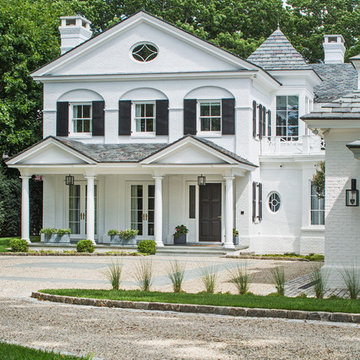
Example of a mid-sized transitional white two-story brick house exterior design in New York with a hip roof and a tile roof
 Plath & Company

New garage attached to existing home.
Photography: Treve Johnson
Elegant attached three-car garage photo in San Francisco
Elegant attached three-car garage photo in San Francisco
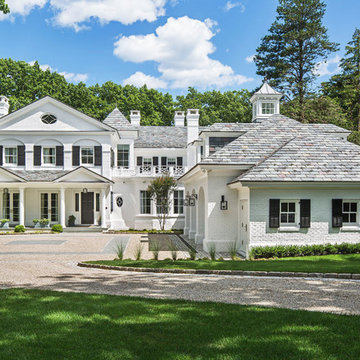 Wadia Associates
Mid-sized transitional white two-story brick house exterior idea in New York with a hip roof and a tile roof
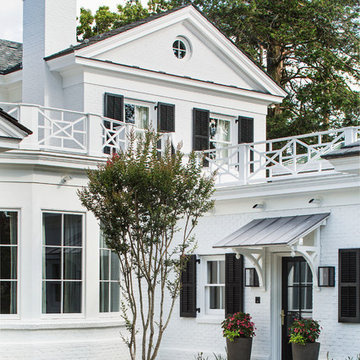 Wadia Associates
Inspiration for a mid-sized transitional white two-story brick exterior home remodel in New York with a tile roof
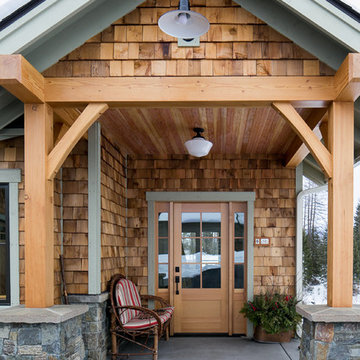
 Weathervane Builders
Photography by Chris Archer of Archer Messenger. www.archermessenger.com
Architect: Darrin Petersen of Bjorn & Poulsen Fine Home Design. www.bjornandpoulsen.com
Timber Frame and Interior Design: Derrick Whitby and John Bean of Weathervane Builders + Zetooney/Hanson Interiors
1