
Search results for "Weimaraner" in Home Design Ideas

 Arte Bella Painting
Enclosed kitchen - mid-sized country single-wall painted wood floor enclosed kitchen idea in Other with a drop-in sink, shaker cabinets and white cabinets
 Arte Bella Painting
Living room - mid-sized eclectic formal and enclosed dark wood floor living room idea in Other with purple walls
Find the right local pro for your project
 Arte Bella Painting
Example of a mid-sized arts and crafts black two-story wood gable roof design in Other


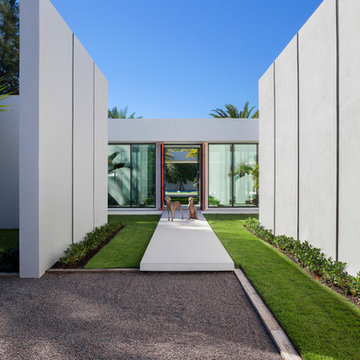
 Marc-Michaels Interior Design
©Edward Butera / ibi designs / Boca Raton, Florida
Example of a huge 1950s white one-story exterior home design in Miami
Example of a huge 1950s white one-story exterior home design in Miami
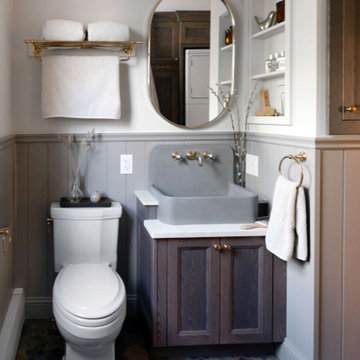

 Archer & Buchanan Architecture, Ltd.
Angle Eye Photography
Inspiration for a large timeless brick floor entryway remodel in Philadelphia with gray walls and a white front door
Inspiration for a large timeless brick floor entryway remodel in Philadelphia with gray walls and a white front door
 Arte Bella Painting
Example of a mid-sized country loft-style painted wood floor living room design in Other with white walls
 Arte Bella Painting
Example of a mid-sized cottage chic freestanding desk white floor craft room design in Other with white walls

 Prevo Cabinetry
Polett Photo
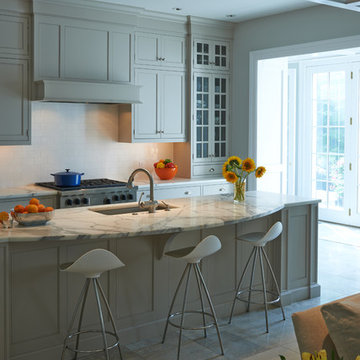
Elegant kitchen photo in Baltimore with an undermount sink, shaker cabinets, gray cabinets, white backsplash and paneled appliances
Elegant kitchen photo in Baltimore with an undermount sink, shaker cabinets, gray cabinets, white backsplash and paneled appliances

 DEANE Inc | Distinctive Design & Cabinetry
This kitchen underwent an extensive renovation with all new appliances and adding a picture window in the back to provide a view of the backyard. The DEANE designer loves how the color palette is a departure from the current all-white trend. The rustic, industrial custom hood is made with burnished metals that play off the oil-rubbed bronze hardware and the lighting fixtures. The over-sized island is made from two book-matched pieces of Taj Mahal quartzite – a natural stone, practically indestructible and a fantastic choice for this family of five. The island cabinets reflect the growing trend of using warmer, natural tones. The Weimaraner color which was used anchors the island against the creamy perimeter cabinets. The large island was designed with the owners’ love of cooking and making pasta together as a family.

 M. Barnes & Co
Danny Piassick
Inspiration for a timeless dark wood floor bedroom remodel in Dallas with gray walls
Inspiration for a timeless dark wood floor bedroom remodel in Dallas with gray walls
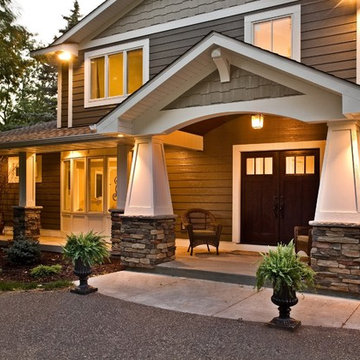
 Murphy Bros. Design | Build | Remodel
Exterior front elevation at dusk—Well-scaled gables, a stylish portico, complementary SmartSide siding styles and updated cultured stone accents add height, texture and architectural interest while overcoming visual sprawl.
We added a cultured stone knee wall and multiple post wraps to anchor the new design and update the chimneys above. The rough texture draws from the wooded setting and provides the perfect counterpoint to gray/green and white LP SmartSide clapboards, shakes and trim and TAMKO "Heritage" "Pinnacle architectural roof shingles. It was important to the homeowners that their new exterior statement be as visible in the dark as in the light of day. So we worked with a lighting designer to ensured the home would be both stunning and secure after dark for their returning college-age children and invited guests. New energy efficient windows and doors and interior finishes make the master bedroom and rear-facing sunroom more pleasant, comfortable and attractive. They also boxed and insulated under the upstairs bathroom window. Now this shining house on the hill is worthy of its long driveway.
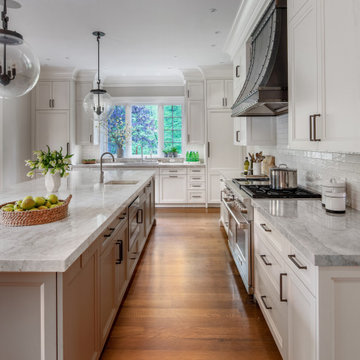 DEANE Inc | Distinctive Design & Cabinetry
This kitchen underwent an extensive renovation with all new appliances and adding a picture window in the back to provide a view of the backyard. The DEANE designer loves how the color palette is a departure from the current all-white trend. The rustic, industrial custom hood is made with burnished metals that play off the oil-rubbed bronze hardware and the lighting fixtures. The over-sized island is made from two book-matched pieces of Taj Mahal quartzite – a natural stone, practically indestructible and a fantastic choice for this family of five. The island cabinets reflect the growing trend of using warmer, natural tones. The Weimaraner color which was used anchors the island against the creamy perimeter cabinets. The large island was designed with the owners’ love of cooking and making pasta together as a family.
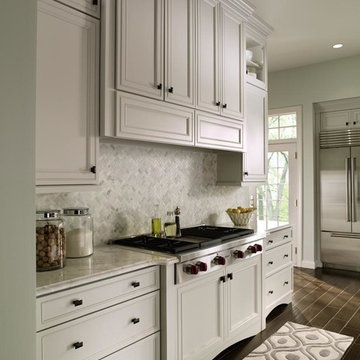
Eat-in kitchen - large traditional single-wall dark wood floor eat-in kitchen idea in Other with white cabinets, gray backsplash and stainless steel appliances
 E Builders Homes
Zachary Molino
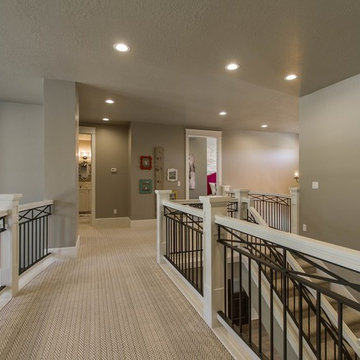
Example of a large cottage carpeted hallway design in Salt Lake City with gray walls
Example of a large cottage carpeted hallway design in Salt Lake City with gray walls
 Bill Petkoski
Level Exposure
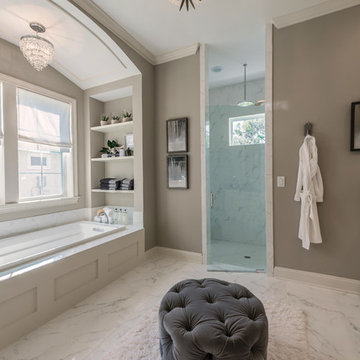
Inspiration for a transitional white tile marble floor bathroom remodel in Jacksonville with white cabinets
Inspiration for a transitional white tile marble floor bathroom remodel in Jacksonville with white cabinets
 + Modern Design
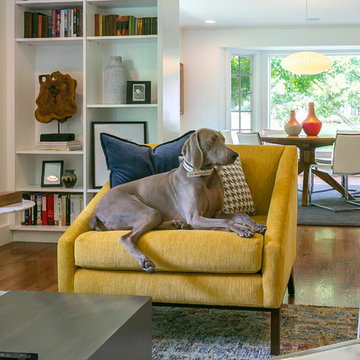
Example of a minimalist formal and enclosed living room design in Kansas City with no tv
1