
Search results for "Weimeraner af 155" in Home Design Ideas

 Everage Design, Inc.
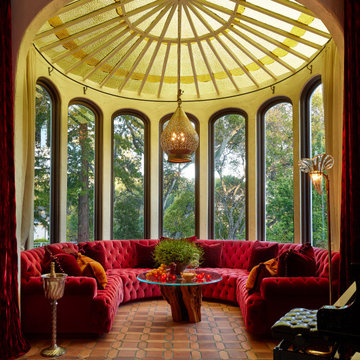
Sunroom - mediterranean brown floor sunroom idea in San Francisco with a glass ceiling
 Benjamin Moore
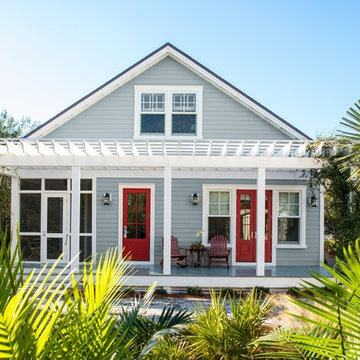
(SIDING): Nimbus Gray2131-50, Regal® Select Exterior High-Build, Low Lustre (TRIM): Pure White OC-64, Regal® Select Exterior High-Build, Soft Gloss (DOORS): Caliente AF-290, Aura® Grand Entrance®, Satin (PORCH FLOORS): Normandy 2129-40, ARBORCOAT®, Solid
Find the right local pro for your project
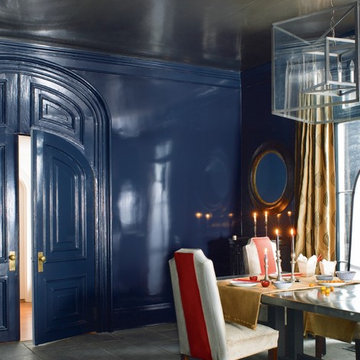 Benjamin Moore
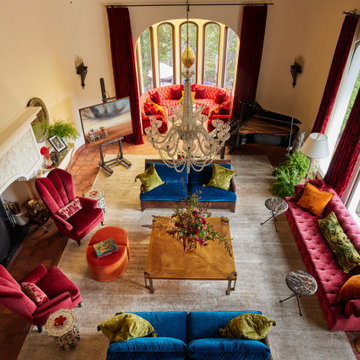
 WALLS AND TRIM: Newburyport Blue HC- 155, Aura®, Semi-Gloss
Example of a dining room design in New York
Example of a dining room design in New York

 Sussan Lari Architect PC
Photography: Tim William
8,000 SF single family residence in Kings Point, NY with views overlooking the Long Island Sound.
Elegant medium tone wood floor living room photo in New York with beige walls, a standard fireplace and a plaster fireplace
Elegant medium tone wood floor living room photo in New York with beige walls, a standard fireplace and a plaster fireplace
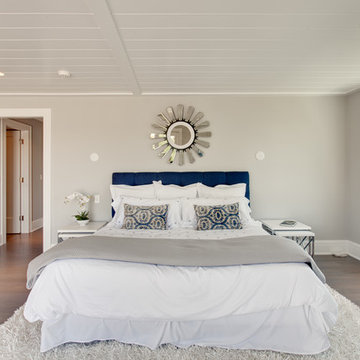
 Karp Associates Inc.
Large beach style master light wood floor and beige floor bedroom photo in Other with gray walls and no fireplace
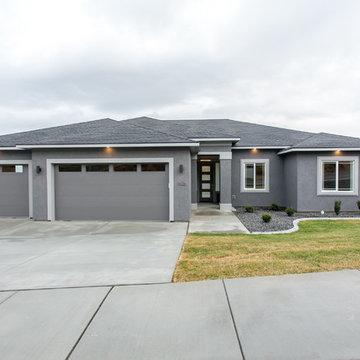
 Prodigy Homes Inc.
Inspiration for a mid-sized contemporary gray one-story stucco house exterior remodel in Seattle with a hip roof and a shingle roof
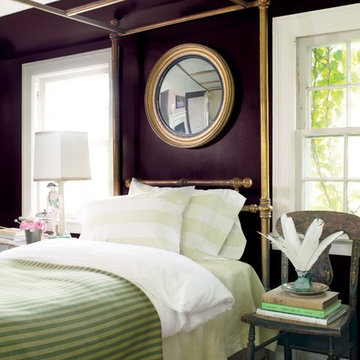 Benjamin Moore
Color Trends 2015 'Tried & True' residential interior featuring windows, brass canopy bed, side chair and mirror. Color A (Walls): Caponata AF-650, Natura, Eggshell. Color B (Trim): Chantilly Lace OC-65, Natura, Semi-Gloss.

 Bill Fry Construction - Wm. H. Fry Const. Co.
Master Bathroom
Bathroom - mid-century modern bathroom idea in San Francisco with flat-panel cabinets, medium tone wood cabinets and glass countertops
Bathroom - mid-century modern bathroom idea in San Francisco with flat-panel cabinets, medium tone wood cabinets and glass countertops

 Urbanism Designs
Frontyard - AFTER
Inspiration for a 1950s gray one-story flat roof remodel in San Francisco
Inspiration for a 1950s gray one-story flat roof remodel in San Francisco

 Cypress Homes, Inc.
The perfect amount of space to get the laundry done! We love the color of the cabinets with the reclaimed wood (tractor trailer floor) counter tops...and again, that floor just brings everything together!

 Siena Custom Builders, Inc.
Breakfast Nook overlooking golf course - built- in bench seating
Inspiration for a timeless dark wood floor dining room remodel in Chicago with yellow walls
Inspiration for a timeless dark wood floor dining room remodel in Chicago with yellow walls

 Inspired Interiors - Design. Build. Furnish.
Mid-sized transitional medium tone wood floor great room photo in Chicago with blue walls

 Morr Interiors
Nat Rea Photography
Inspiration for a mid-sized coastal bedroom remodel in Boston with blue walls
Inspiration for a mid-sized coastal bedroom remodel in Boston with blue walls

 Robeson Design
This beautiful family room has a neutral palette with coastal pops of color added in throughout to keep it fresh. Adding to the coastal feel, the modern geometric pendant lights add an element of structure but keep an atmospheric feeling. The space connects to bright and cheery outdoor courtyard outfitted for gathering and entertaining. This is indoor outdoor living at its finest!

 CAVdesign
Mid-sized transitional enclosed medium tone wood floor and brown floor family room photo in New York with gray walls, a wall-mounted tv, no fireplace and a plaster fireplace
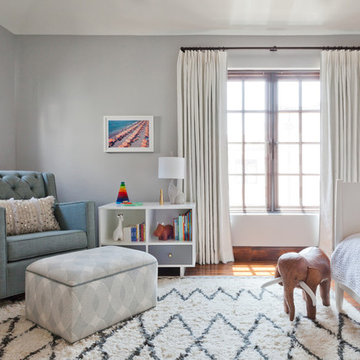
 Bleue Design Inc.
Originally a home office, this space was converted into a dreamy nursery. The design began with a whimsical wallpaper, primarily neutral with subtle pinks and turquoise. The gender of the baby was to be a surprise, so the design remained gender neutral, focusing on texture and pattern rather than a traditional color scheme.
Amy Bartlam

 Lowcountry Premier Custom Homes
Inspiration for a coastal brown floor mudroom remodel in Charleston with beige walls

 M. Barnes & Co
Danny Piassick
Inspiration for a timeless dark wood floor bedroom remodel in Dallas with gray walls
Inspiration for a timeless dark wood floor bedroom remodel in Dallas with gray walls
1