
Search results for "Wellborn" in Home Design Ideas

 Wellborn + Wright
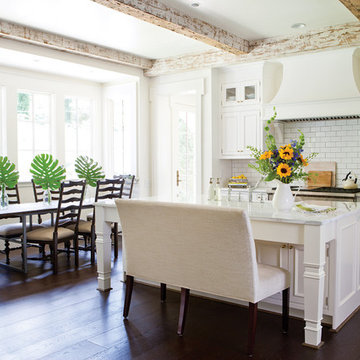
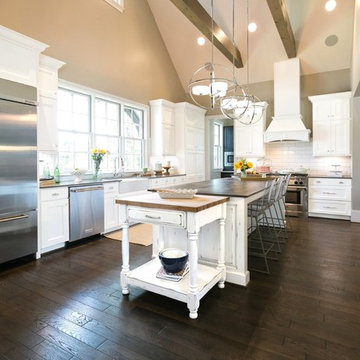
Wellborn + Wright has teamed up with Richmond native Cobblestone Development Group again for this incredible renovation. What was originally a constricting, one story brick ranch house from the mid 20th century is now a bright, soaring, three story home with a much more open and inviting floor plan. Be sure to flip through the slideshow above to the last 3 pictures which show the “before and after” versions of the kitchen and entryway.
Wellborn + Wright was happy to provide the smooth surface box beams that ran along the ceiling and “sectioned off” the individual living spaces on the first floor – kitchen, living room, dining room – without actually dividing the space itself. A mantle (not shown) and kitchen island counter top made from reclaimed white oak can be found in the kitchen and living room respectively. It should be noted that, while W+ didn’t provide the flooring for this project, what you see here is an exact match to our South Hampton oak flooring – so if you like what you see on the floors just as much as the ceiling, we can definitely help you there!

 Wellborn Cabinet, Inc.
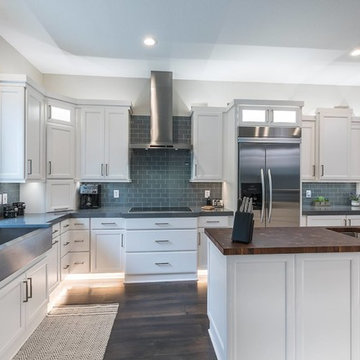
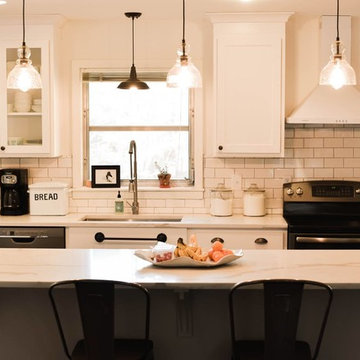
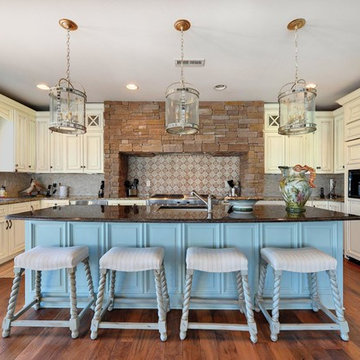
Along with the current white kitchen trend, this kitchen fits in perfectly with its twist on the blue color palette. This kitchen is an updated version of an old idea, with traditional subway tiles and color play on the blue tones. As part of Wellborn’s Estate Series, this kitchen combines a unique twist of an old French Café and modern elements; making the aesthetic design of this kitchen guaranteed to leave you in awe. In this kitchen by Wellborn Cabinet is a blend of Full Overlay and Beaded Inset cabinetry. The upper and lower cabinetry includes full overlay Lexington doors painted in our newly launched Oyster White color with smooth close drawer guides and door hinges. The upper center and island cabinets are Hanover Beaded Inset accented with oil rubbed Bronze barrel hinges and finished in Wellborn’s newly launched Aqua paint.
 Wellborn Cabinet, Inc.
Inspiration for a mid-sized cottage l-shaped dark wood floor and brown floor open concept kitchen remodel in Birmingham with a farmhouse sink, beaded inset cabinets, white cabinets, quartzite countertops, white backsplash, subway tile backsplash, stainless steel appliances, an island and white countertops
Find the right local pro for your project

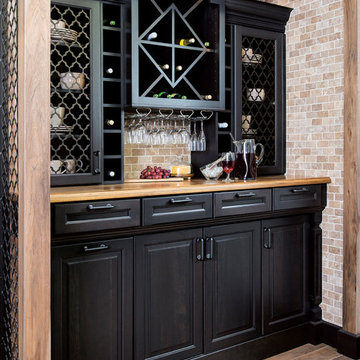
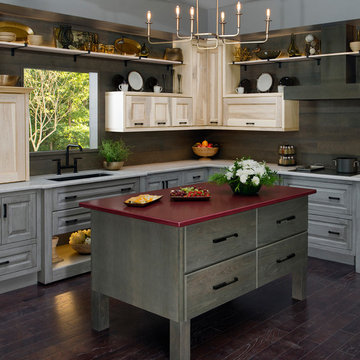
Example of a small transitional single-wall vinyl floor and brown floor wet bar design in Birmingham with raised-panel cabinets, black cabinets, wood countertops, brown backsplash, brick backsplash and brown countertops
 Wellborn Cabinet, Inc.
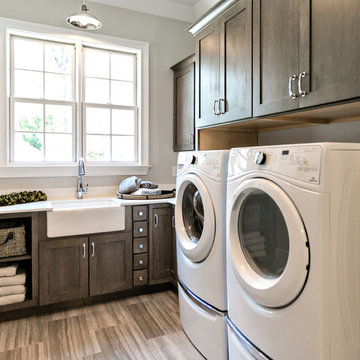
Inspiration for a mid-sized craftsman l-shaped medium tone wood floor and gray floor dedicated laundry room remodel in Birmingham with a farmhouse sink, quartzite countertops, gray walls, a side-by-side washer/dryer, shaker cabinets, dark wood cabinets and white countertops

 Wellborn Cabinet, Inc.
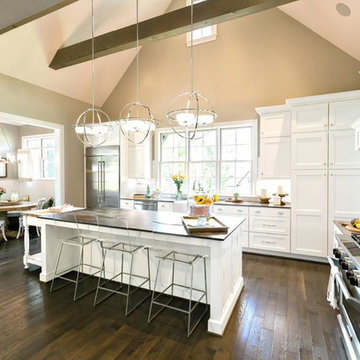
This beautiful kitchen sets the trend for 2016 for the perfect countryside kitchen.
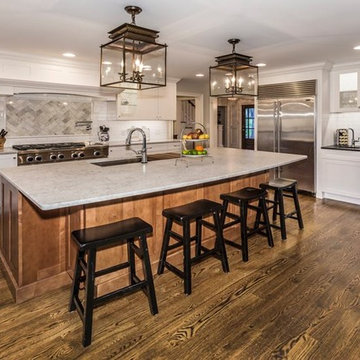
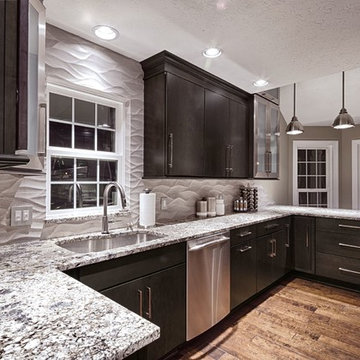
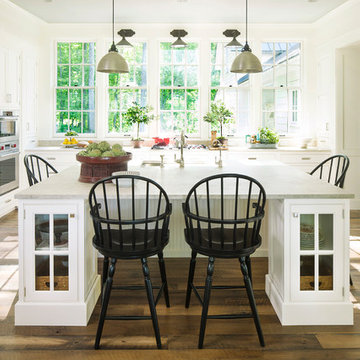
Inspiration for a timeless u-shaped dark wood floor kitchen remodel in Birmingham with shaker cabinets, white cabinets, stainless steel appliances and an island
Inspiration for a timeless u-shaped dark wood floor kitchen remodel in Birmingham with shaker cabinets, white cabinets, stainless steel appliances and an island
 Wellborn + Wright
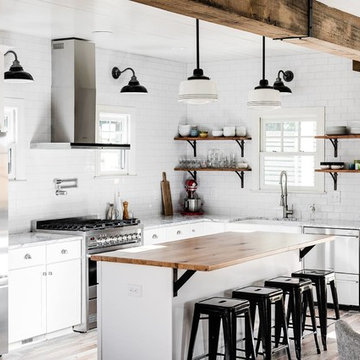
Wellborn + Wright has teamed up with Richmond native Cobblestone Development Group again for this incredible renovation. What was originally a constricting, one story brick ranch house from the mid 20th century is now a bright, soaring, three story home with a much more open and inviting floor plan. Be sure to flip through the slideshow above to the last 3 pictures which show the “before and after” versions of the kitchen and entryway.
Wellborn + Wright was happy to provide the smooth surface box beams that ran along the ceiling and “sectioned off” the individual living spaces on the first floor – kitchen, living room, dining room – without actually dividing the space itself. A mantle (not shown) and kitchen island counter top made from reclaimed white oak can be found in the kitchen and living room respectively. It should be noted that, while W+ didn’t provide the flooring for this project, what you see here is an exact match to our South Hampton oak flooring – so if you like what you see on the floors just as much as the ceiling, we can definitely help you there!
 Wellborn Cabinet, Inc.
In this master bathroom by Wellborn Cabinet, the Premier Series was used and displayed in the Glacier finish. The door style used is the Davenport Square on Maple. In this relaxing, crisp bathroom shaker legs were used to give this space just the right finishing touch.
1