
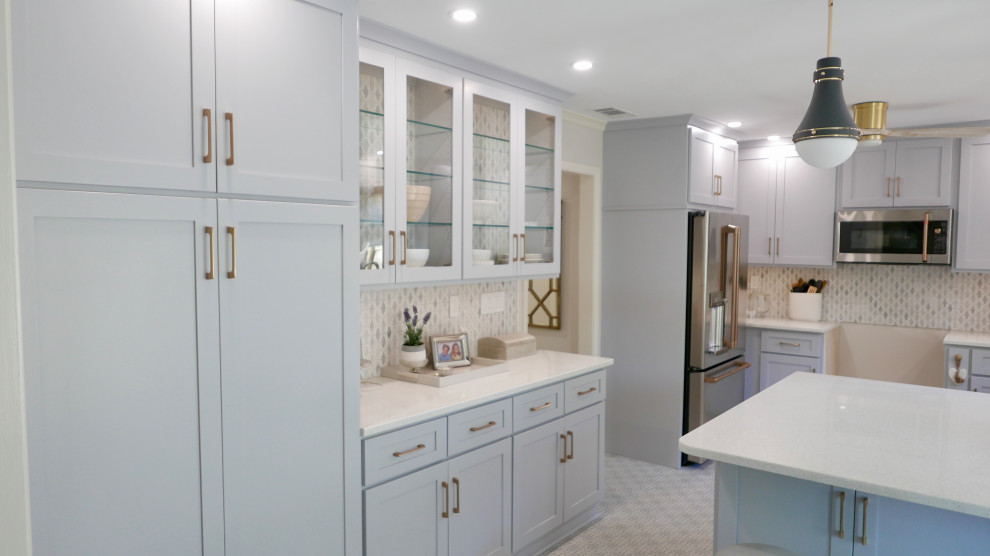

Westfair Kitchen/Laundry Room
Transitional Kitchen
Smooth ceiling, 4" LED recess lights in the ceiling around the perimeter of the new kitchen cabinets, new ceiling fan, and beautiful pendant lights above the peninsula! Converted desk area to a Butler Pantry, enclosed refrigerator and removed the fir down above the wall cabinets and installed new 42" tall wall cabinets! Doubled the depth of the peninsula!



