
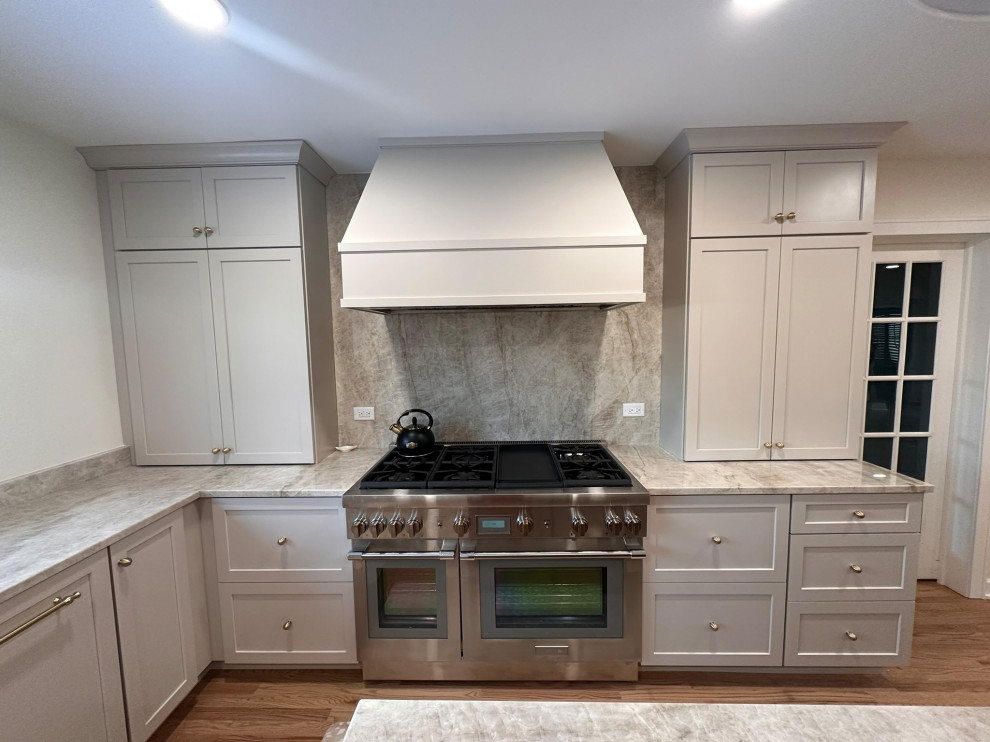

Wheaton Kitchen Remodel
Transitional Kitchen, Chicago
This was a beautiful Wheaton kitchen remodel project, this kitchen was planned with great detail down to the inch. One very important detail was recessing the sub-zero fridge and freezer to make sure there is plenty of space on all sides of the island walking and cooking, when still having the fridge/freezer to align with the 12'' cabinets by the wallpaper.

Other Photos in Wheaton Kitchen Remodel


