
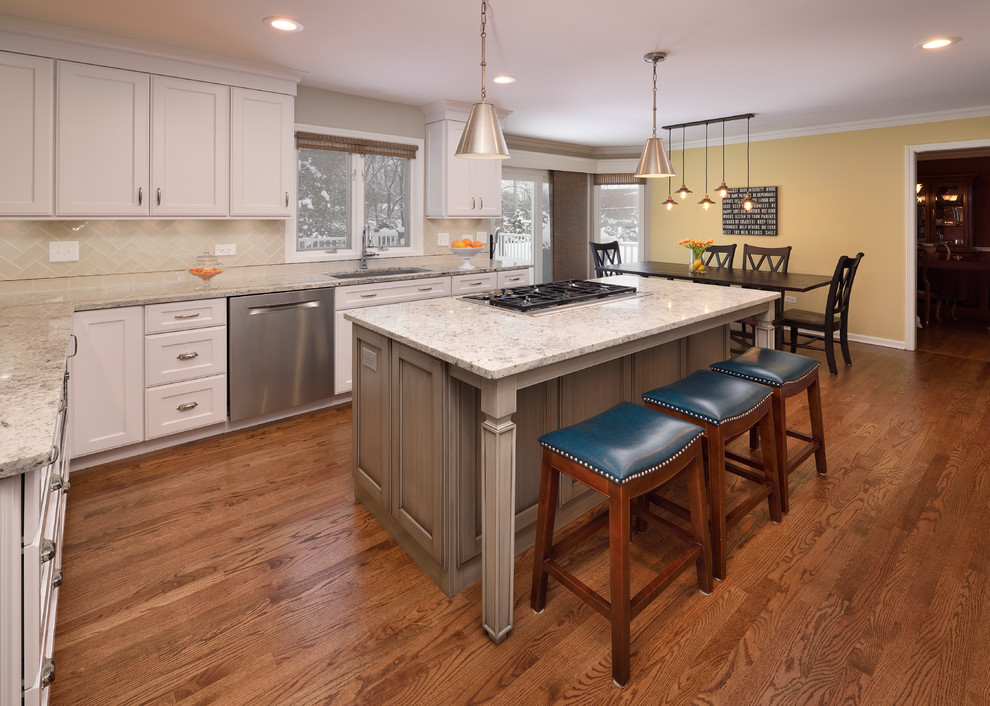

White/Grey kitchen
Transitional Kitchen, Chicago
This kitchen was old and tired and needed a complete redo. By removing a closet, we were able to open up the space a bit more, enhancing the size of the kitchen. The island was undersized for the space and now it is in perfect proportion. The gray brushstroke island adds a unique element to the space. Wood flooring ties the other spaces together while still making the kitchen feel fresh and new.


