
Search results for "White kitchen island" in Kitchen Photos
Refine by:
Budget
Sort by:Relevance
1 - 20 of 213,183 photos
Item 1 of 3

 Kyle Hunt & Partners, Incorporated
The unique design of this lake home and the surrounding natural landscape complement each other perfectly, resulting in beautiful lake views and a spacious, comfortable living area that welcomes guests. The interior features a mix of stained alder and white enamel cabinetry and woodwork, a vaulted great room with masonry fireplace, and an owners’ suite with a high ceiling, built-ins, and expansive lake views. One of the favorite spaces of the home is the beautiful lakeside porch & patio for entertaining, grilling and includes automated screens and vinyl shades for year-round enjoyment.

 IDF Studio
This light-filled transitional kitchen blends timeless materials with warm, custom details. Full-height Carrara marble tile creates a classic backdrop, complemented by walnut floating shelves and a walnut-clad range hood for added depth and warmth. Crisp white cabinetry is paired with a custom gray-green island, while Hartmann & Forbes woven window shades introduce natural texture, creating a space that feels both elegant and inviting. Photo by Christopher Stark.

 Redstart Construction, Inc.
Focus-Pocus
Inspiration for a large timeless u-shaped dark wood floor and brown floor kitchen remodel in Chicago with a farmhouse sink, shaker cabinets, white cabinets, white backsplash, stainless steel appliances, quartzite countertops and an island
Inspiration for a large timeless u-shaped dark wood floor and brown floor kitchen remodel in Chicago with a farmhouse sink, shaker cabinets, white cabinets, white backsplash, stainless steel appliances, quartzite countertops and an island

 Eva Quateman Interiors
Bright white kitchen with large island
Werner Straube
Mid-sized transitional u-shaped dark wood floor, brown floor and tray ceiling eat-in kitchen photo in Chicago with recessed-panel cabinets, white cabinets, white backsplash, subway tile backsplash, stainless steel appliances, a double-bowl sink, marble countertops, an island and white countertops
Mid-sized transitional u-shaped dark wood floor, brown floor and tray ceiling eat-in kitchen photo in Chicago with recessed-panel cabinets, white cabinets, white backsplash, subway tile backsplash, stainless steel appliances, a double-bowl sink, marble countertops, an island and white countertops
 New West Building Company
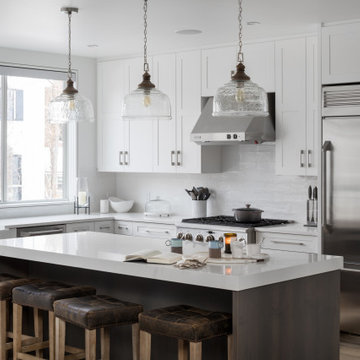
Open concept kitchen - mid-sized transitional l-shaped medium tone wood floor and brown floor open concept kitchen idea in Other with a farmhouse sink, shaker cabinets, white cabinets, white backsplash, stainless steel appliances, an island, white countertops and subway tile backsplash

 Custom Design & Construction
We had the pleasure of being featured in the Spring 2017 Home issue of Southbay Magazine. Showcased is an addition in south Redondo Beach where the goal was to bring the outdoors in. See the full spread for details on the project and our firm: http://www.oursouthbay.com/custom-design-construction-4/
 AJ Margulis Interiors

The kitchen is seen from the foyer and the family room. We kept it warm and comfortable while still having a bit of bling. We did an extra thick countertop on the island and a custom metal hood over the stove.

 Main Line Kitchen Design
The best kitchen showroom in your area may be closer closer than you think. The four designers there are some of the most experienced award winning kitchen designers in the Delaware Valley. They design in and sell 6 national cabinet lines. And their pricing for cabinetry is slightly less than at home centers in apples to apples comparisons. Where is this kitchen showroom and how come you don’t remember seeing it when it is so close by? It’s in your own home!
Main Line Kitchen Design brings all the same samples you select from when you travel to other showrooms to your home. We make design changes on our laptops in 20-20 CAD with you present usually in the very kitchen being renovated. Understanding what designs will look like and how sample kitchen cabinets, doors, and finishes will look in your home is easy when you are standing in the very room being renovated. Design changes can be emailed to you to print out and discuss with friends and family if you choose. Best of all our design time is free since it is incorporated into the very competitive pricing of your cabinetry when you purchase a kitchen from Main Line Kitchen Design.
Finally there is a kitchen business model and design team that carries the highest quality cabinetry, is experienced, convenient, and reasonably priced. Call us today and find out why we get the best reviews on the internet or Google us and check. We look forward to working with you.
As our company tag line says:
“The world of kitchen design is changing…”
Scott Fredrick Photography
 Faulkner Perrin Custom Homes
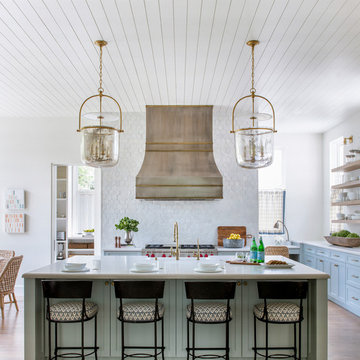
Example of a beach style medium tone wood floor kitchen design in Dallas with shaker cabinets, blue cabinets, white backsplash, stainless steel appliances, an island and white countertops

 RW Anderson Homes
Interior Design by ecd Design LLC
This newly remodeled home was transformed top to bottom. It is, as all good art should be “A little something of the past and a little something of the future.” We kept the old world charm of the Tudor style, (a popular American theme harkening back to Great Britain in the 1500’s) and combined it with the modern amenities and design that many of us have come to love and appreciate. In the process, we created something truly unique and inspiring.
RW Anderson Homes is the premier home builder and remodeler in the Seattle and Bellevue area. Distinguished by their excellent team, and attention to detail, RW Anderson delivers a custom tailored experience for every customer. Their service to clients has earned them a great reputation in the industry for taking care of their customers.
Working with RW Anderson Homes is very easy. Their office and design team work tirelessly to maximize your goals and dreams in order to create finished spaces that aren’t only beautiful, but highly functional for every customer. In an industry known for false promises and the unexpected, the team at RW Anderson is professional and works to present a clear and concise strategy for every project. They take pride in their references and the amount of direct referrals they receive from past clients.
RW Anderson Homes would love the opportunity to talk with you about your home or remodel project today. Estimates and consultations are always free. Call us now at 206-383-8084 or email Ryan@rwandersonhomes.com.

 Kelly Hohla Interiors
Photography by John Merkl
Example of a large transitional galley light wood floor and beige floor open concept kitchen design in San Francisco with an undermount sink, white cabinets, white backsplash, subway tile backsplash, stainless steel appliances, an island, shaker cabinets, solid surface countertops and black countertops
Example of a large transitional galley light wood floor and beige floor open concept kitchen design in San Francisco with an undermount sink, white cabinets, white backsplash, subway tile backsplash, stainless steel appliances, an island, shaker cabinets, solid surface countertops and black countertops

 User
UserInterior Design by Kat Lawton Interiors |
Photograph by Haris Kenjar
Example of a large transitional u-shaped dark wood floor and brown floor kitchen design in Seattle with an undermount sink, shaker cabinets, white cabinets, marble countertops, white backsplash, marble backsplash, stainless steel appliances and an island
Example of a large transitional u-shaped dark wood floor and brown floor kitchen design in Seattle with an undermount sink, shaker cabinets, white cabinets, marble countertops, white backsplash, marble backsplash, stainless steel appliances and an island
 Digs Design Company
Greg Premru

Beach style medium tone wood floor and brown floor eat-in kitchen photo in Providence with an undermount sink, recessed-panel cabinets, gray cabinets, multicolored backsplash, stainless steel appliances, an island and white countertops
Beach style medium tone wood floor and brown floor eat-in kitchen photo in Providence with an undermount sink, recessed-panel cabinets, gray cabinets, multicolored backsplash, stainless steel appliances, an island and white countertops

 Stonington Cabinetry & Designs
Example of a cottage l-shaped kitchen design in New York with an undermount sink, shaker cabinets, white cabinets, white backsplash, subway tile backsplash, stainless steel appliances and an island

 Stonewood, LLC
Inspiration for a coastal dark wood floor and brown floor kitchen remodel in Minneapolis with shaker cabinets, white cabinets, blue backsplash, subway tile backsplash, stainless steel appliances, an island and white countertops

 Parkinson Building Group
Custom home by Parkinson Building Group in Little Rock, AR.
Example of a large farmhouse l-shaped concrete floor and gray floor open concept kitchen design in Little Rock with raised-panel cabinets, an island, a farmhouse sink, solid surface countertops, gray backsplash, stainless steel appliances, distressed cabinets and stone tile backsplash
Example of a large farmhouse l-shaped concrete floor and gray floor open concept kitchen design in Little Rock with raised-panel cabinets, an island, a farmhouse sink, solid surface countertops, gray backsplash, stainless steel appliances, distressed cabinets and stone tile backsplash

 Teale Architecture
Photography: Ryan Garvin
Inspiration for a coastal galley light wood floor and beige floor kitchen remodel in Los Angeles with a farmhouse sink, shaker cabinets, white cabinets, white backsplash, paneled appliances, an island and black countertops
Inspiration for a coastal galley light wood floor and beige floor kitchen remodel in Los Angeles with a farmhouse sink, shaker cabinets, white cabinets, white backsplash, paneled appliances, an island and black countertops
 BBS Development
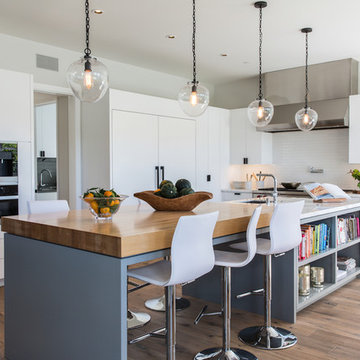
Kitchen - contemporary light wood floor kitchen idea in Los Angeles with an undermount sink, flat-panel cabinets, white cabinets, wood countertops, white backsplash, stainless steel appliances and an island

 Dalia Canora Design, LLC
Open concept kitchen - large transitional l-shaped dark wood floor and brown floor open concept kitchen idea in DC Metro with a farmhouse sink, shaker cabinets, white cabinets, gray backsplash, stainless steel appliances, an island, marble countertops and ceramic backsplash

 Carrick Custom Home Design
FX Home Tours
Interior Design: Osmond Design
Example of a large transitional u-shaped light wood floor and brown floor open concept kitchen design in Salt Lake City with marble countertops, white backsplash, marble backsplash, stainless steel appliances, two islands, white countertops, a farmhouse sink and recessed-panel cabinets
Example of a large transitional u-shaped light wood floor and brown floor open concept kitchen design in Salt Lake City with marble countertops, white backsplash, marble backsplash, stainless steel appliances, two islands, white countertops, a farmhouse sink and recessed-panel cabinets
1