
Search results for "White persia" in Home Design Ideas

Example of a mid-sized classic l-shaped medium tone wood floor eat-in kitchen design in Cleveland with an undermount sink, raised-panel cabinets, white cabinets, granite countertops, beige backsplash, stone tile backsplash and stainless steel appliances

 Michael Nash Design, Build & Homes
• A busy family wanted to rejuvenate their entire first floor. As their family was growing, their spaces were getting more cramped and finding comfortable, usable space was no easy task. The goal of their remodel was to create a warm and inviting kitchen and family room, great room-like space that worked with the rest of the home’s floor plan.
The focal point of the new kitchen is a large center island around which the family can gather to prepare meals. Exotic granite countertops and furniture quality light-colored cabinets provide a warm, inviting feel. Commercial-grade stainless steel appliances make this gourmet kitchen a great place to prepare large meals.
A wide plank hardwood floor continues from the kitchen to the family room and beyond, tying the spaces together. The focal point of the family room is a beautiful stone fireplace hearth surrounded by built-in bookcases. Stunning craftsmanship created this beautiful wall of cabinetry which houses the home’s entertainment system. French doors lead out to the home’s deck and also let a lot of natural light into the space.
From its beautiful, functional kitchen to its elegant, comfortable family room, this renovation achieved the homeowners’ goals. Now the entire family has a great space to gather and spend quality time.
 Sarah Schmidt
Jessica Pearl Photography

Inspiration for a small coastal open concept dark wood floor living room remodel in Hawaii with white walls and no tv
Inspiration for a small coastal open concept dark wood floor living room remodel in Hawaii with white walls and no tv
Find the right local pro for your project
 TKS Design Group
Free ebook, Creating the Ideal Kitchen. DOWNLOAD NOW
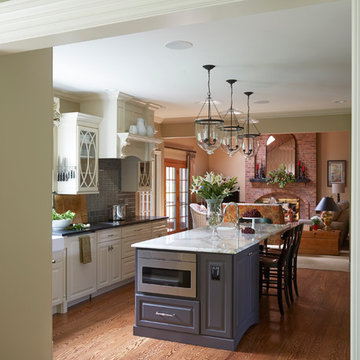
This client wanted a complete update of their kitchen and came to us with several objectives. They wanted a larger island and easier access to the dining room. They also wanted to eliminate the existing cooktop location from the island and make the island larger. Because the existing space was not able to accommodate all those requests, we decided to eliminate the breakfast area and incorporate that space into the kitchen. By eliminating an existing bay window and making the kitchen sink window larger, we were able to make the new layout work without sacrificing any natural light. A French door to the newly added and adjoining sunroom and casual outdoor dining spot still allows for multiple dining options. And by enlarging the opening to the dining room, it allows for easier access to this space on a daily basis versus for special occasions only.
The client already had a large desk in the kitchen and spends a lot of time at this area. We were able to make the new desk even larger by moving the refrigerator to another area. The refrigerator is covered in decorative panels so that it blends nicely into the furniture look of the room. The larger island can now seat several people comfortably.
The room’s traditional feel was achieved by providing different finishes on the perimeter, island and desk cabinetry. Handmade gray backsplash tile, a combination of soapstone and Carrera marble give the space a classic appeal. Details provide interest – custom glass mullions, decorative wood hood and bronze hardware give the space character and charm.
Designed by: Susan Klimala, CKD, CBD
Interior Design by: Rachel Alcorn
Architect: Rick Rearick
Contractor: KJN Renovations
Photography by: Mike Kaskel
For more information on kitchen and bath design ideas go to: www.kitchenstudio-ge.com
 TKS Design Group
Free ebook, Creating the Ideal Kitchen. DOWNLOAD NOW
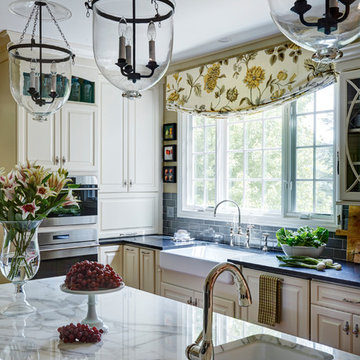
This client wanted a complete update of their kitchen and came to us with several objectives. They wanted a larger island and easier access to the dining room. They also wanted to eliminate the existing cooktop location from the island and make the island larger. Because the existing space was not able to accommodate all those requests, we decided to eliminate the breakfast area and incorporate that space into the kitchen. By eliminating an existing bay window and making the kitchen sink window larger, we were able to make the new layout work without sacrificing any natural light. A French door to the newly added and adjoining sunroom and casual outdoor dining spot still allows for multiple dining options. And by enlarging the opening to the dining room, it allows for easier access to this space on a daily basis versus for special occasions only.
The client already had a large desk in the kitchen and spends a lot of time at this area. We were able to make the new desk even larger by moving the refrigerator to another area. The refrigerator is covered in decorative panels so that it blends nicely into the furniture look of the room. The larger island can now seat several people comfortably.
The room’s traditional feel was achieved by providing different finishes on the perimeter, island and desk cabinetry. Handmade gray backsplash tile, a combination of soapstone and Carrera marble give the space a classic appeal. Details provide interest – custom glass mullions, decorative wood hood and bronze hardware give the space character and charm.
Designed by: Susan Klimala, CKD, CBD
Interior Design by: Rachel Alcorn
Architect: Rick Rearick
Contractor: KJN Renovations
Photography by: Mike Kaskel
For more information on kitchen and bath design ideas go to: www.kitchenstudio-ge.com
 Siena Custom Builders, Inc.

Simple glass tile backsplash sets the tone for this open kitchen design
Inspiration for a timeless l-shaped open concept kitchen remodel in Chicago with a farmhouse sink, beaded inset cabinets, white cabinets, granite countertops, beige backsplash, glass tile backsplash and paneled appliances
Inspiration for a timeless l-shaped open concept kitchen remodel in Chicago with a farmhouse sink, beaded inset cabinets, white cabinets, granite countertops, beige backsplash, glass tile backsplash and paneled appliances
 Maestri, LLC.

Example of a classic formal and enclosed dark wood floor living room design in Dallas with white walls, a standard fireplace and a tile fireplace

Sponsored
Columbus, OH

Hope Restoration & General Contracting
Columbus Design-Build, Kitchen & Bath Remodeling, Historic Renovations
 Bobbi Alderfer/Lifestyle Design
Photography: Brian DeWolf
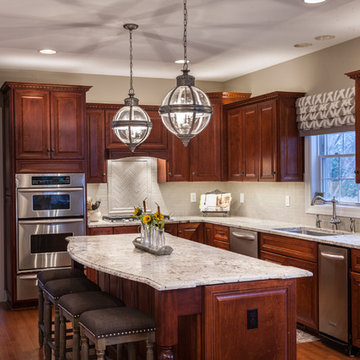
Mid-sized transitional l-shaped dark wood floor and brown floor eat-in kitchen photo in Chicago with an undermount sink, raised-panel cabinets, granite countertops, white backsplash, stainless steel appliances, an island, dark wood cabinets, subway tile backsplash and multicolored countertops
Mid-sized transitional l-shaped dark wood floor and brown floor eat-in kitchen photo in Chicago with an undermount sink, raised-panel cabinets, granite countertops, white backsplash, stainless steel appliances, an island, dark wood cabinets, subway tile backsplash and multicolored countertops

 Nashville Quality Granite
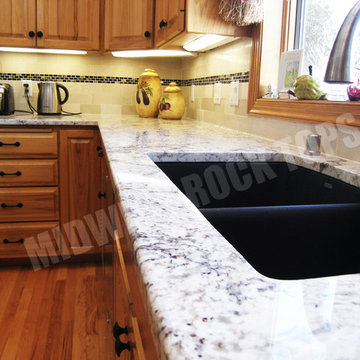


White Springs Granite
Eat-in kitchen - traditional single-wall slate floor eat-in kitchen idea in Nashville with raised-panel cabinets, beige cabinets, granite countertops, beige backsplash and ceramic backsplash
Eat-in kitchen - traditional single-wall slate floor eat-in kitchen idea in Nashville with raised-panel cabinets, beige cabinets, granite countertops, beige backsplash and ceramic backsplash

 Denise Quade Design
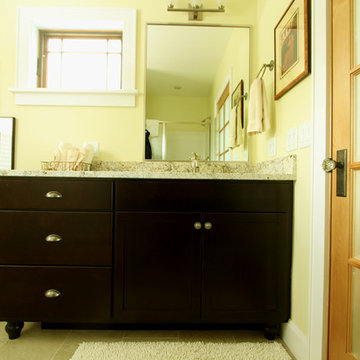
Dark stained maple cabinets were used in this transitional guest bathroom. Feet were added to the corners. Bin pulls and brushed nickel knobs help bring a charming detail to this remodeled space. Granite in a sueded finish was used for the countertop. A window was added above the vanity to bring in natural light. The entry door features frosted glass to allow even more light to filter into the bathroom.

Sponsored
Sunbury, OH

J.Holderby - Renovations
Franklin County's Leading General Contractors - 2X Best of Houzz!
 Denise Quade Design
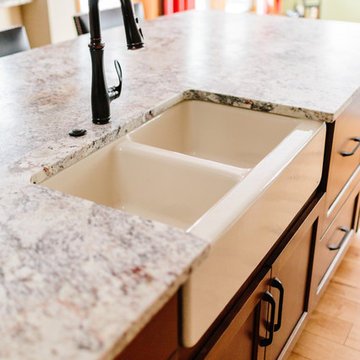
A arponfront sink was incorporated into the island of this kitchen. Surrounded by White Persia Suede granite the equal double bowl sink stands out. Dishwasher drawers are on the right side of the sink.
 The Granite Company
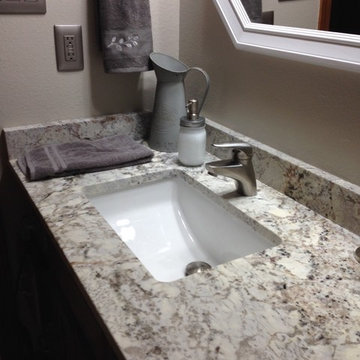
White Persia Vanity Top Remodel Project
Bathroom - bathroom idea with an undermount sink and granite countertops
Bathroom - bathroom idea with an undermount sink and granite countertops

 Kohler
Example of a mid-sized eclectic 3/4 white tile ceramic tile bathroom design in Milwaukee with a vessel sink, furniture-like cabinets, white cabinets, a two-piece toilet and white walls


Sponsored
Plain City, OH

Kuhns Contracting, Inc.
Central Ohio's Trusted Home Remodeler Specializing in Kitchens & Baths
 Denise Quade Design
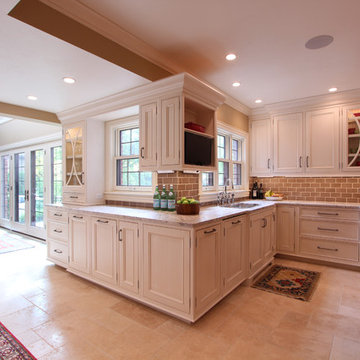
Cabinets were wrapped around this wall intersection to continue the flow of the space. A bookshelf cabinet was incorporated to hold a flat screen tv. Decorative cabinet door ends were incorporated onto the sides of the cabinets for a seamless transition. Two, double trash pullouts were incorporated for a recycling center. At the end of the cabinet run, the cabinet runs to the countertop. The glass door and traditional mullions allows for display space. The white glazed cabinets add warmth and depth to the space to fit the style of this tudor home.
 Lauzon Wood Floors

Take a look at this beautiful scandinavian look living room featuring our Persia light Hickory hardwood floor. This beautiful floor from our Émira series features our Pure Genius air-purifying technology. Photos taken in on of Homes by Avi show home, decorated by Show Home Girls.
1