
Search results for "Whitewashed beams" in Home Design Ideas

 Holland Homes LLC
Inspiration for a mid-sized country open concept and formal brown floor and dark wood floor living room remodel in Atlanta with white walls, a standard fireplace, a brick fireplace and a wall-mounted tv

 Crisp Architects
Rob Karosis
Country u-shaped eat-in kitchen photo in New York with an undermount sink, shaker cabinets, blue cabinets, marble countertops, white backsplash, paneled appliances and marble backsplash
Country u-shaped eat-in kitchen photo in New York with an undermount sink, shaker cabinets, blue cabinets, marble countertops, white backsplash, paneled appliances and marble backsplash

 Ike Kligerman Barkley
Small beach style enclosed porcelain tile and gray floor living room photo in Boston with blue walls, a corner fireplace and a concrete fireplace
Find the right local pro for your project

 Pamela Glazer Architect
This white beachfront kitchen has it all. Gourmet style with its beams, white counters and stainless appliance combined with a fab water view. Easy to maintain so the chef can enjoy the company.
Builder: Blair Dibble Builder - www.blairdibble.com

 Everything Home
Our Indianapolis design studio designed a gut renovation of this home which opened up the floorplan and radically changed the functioning of the footprint. It features an array of patterned wallpaper, tiles, and floors complemented with a fresh palette, and statement lights.
Photographer - Sarah Shields
---
Project completed by Wendy Langston's Everything Home interior design firm, which serves Carmel, Zionsville, Fishers, Westfield, Noblesville, and Indianapolis.
For more about Everything Home, click here: https://everythinghomedesigns.com/
To learn more about this project, click here:
https://everythinghomedesigns.com/portfolio/country-estate-transformation/

 Grace Home Furnishings
Lance Gerber
Living room - mediterranean brown floor living room idea in Los Angeles with white walls and a standard fireplace
Living room - mediterranean brown floor living room idea in Los Angeles with white walls and a standard fireplace

 Sheehan Built Homes
Jeff Herr Photography
Example of a large country master dark wood floor bedroom design in Atlanta with white walls
Example of a large country master dark wood floor bedroom design in Atlanta with white walls



 User
UserLucas Allen
Example of a mid-sized beach style formal and open concept dark wood floor living room design in Jacksonville with beige walls
Example of a mid-sized beach style formal and open concept dark wood floor living room design in Jacksonville with beige walls
 User
UserToday’s Vintage Farmhouse by KCS Estates is the perfect pairing of the elegance of simpler times with the sophistication of today’s design sensibility.
Nestled in Homestead Valley this home, located at 411 Montford Ave Mill Valley CA, is 3,383 square feet with 4 bedrooms and 3.5 bathrooms. And features a great room with vaulted, open truss ceilings, chef’s kitchen, private master suite, office, spacious family room, and lawn area. All designed with a timeless grace that instantly feels like home. A natural oak Dutch door leads to the warm and inviting great room featuring vaulted open truss ceilings flanked by a white-washed grey brick fireplace and chef’s kitchen with an over sized island.
The Farmhouse’s sliding doors lead out to the generously sized upper porch with a steel fire pit ideal for casual outdoor living. And it provides expansive views of the natural beauty surrounding the house. An elegant master suite and private home office complete the main living level.
411 Montford Ave Mill Valley CA
Presented by Melissa Crawford

 Rikki Snyder
Photo: Rikki Snyder © 2014 Houzz
Eclectic light wood floor great room photo in New York with white walls, a corner fireplace and a brick fireplace
Eclectic light wood floor great room photo in New York with white walls, a corner fireplace and a brick fireplace

 Reed Design Group
Mid-sized mountain style open concept family room photo in Denver with a ribbon fireplace, a wall-mounted tv and white walls
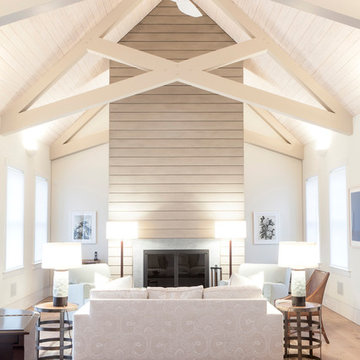
 Michael Humphrey/Humphrey Construction Company
Transitional formal light wood floor living room photo in Boston with white walls

 Yellowstone Traditions
MillerRoodell Architects // Laura Fedro Interiors // Gordon Gregory Photoghraphy
Mountain style open concept living room photo in Other with a wood stove
Mountain style open concept living room photo in Other with a wood stove

Sponsored
Columbus, OH

Hope Restoration & General Contracting
Columbus Design-Build, Kitchen & Bath Remodeling, Historic Renovations

 Barron Designs
This modern farmhouse-inspired home added gorgeous white-washed faux wood beams and wood paneling to the ceiling around the house for a stunning accentuated design feature.
Barron Designs faux wood beams are lightweight, and customizable. Start your journey today to add stunning faux wood beams to your space!
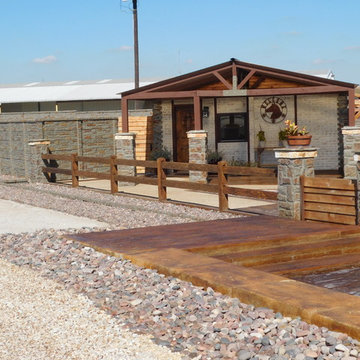
 Superior Concrete Fence Of Texas
Inspiration for a mid-sized craftsman white one-story brick gable roof remodel in Dallas
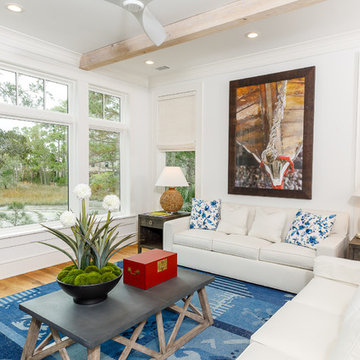
 Photographics Photography
Photos by: Michael Cyra of PhotoGraphics Photography
Architecture by: Cumulus Architecture + Design
Built by: Royal Indigo Construction
Developed by: Dyal Compass
 Alair | Cason Graye Homes
Gerald Smith

Living room - transitional open concept dark wood floor living room idea in Houston with gray walls, a brick fireplace, a wall-mounted tv and a standard fireplace
Living room - transitional open concept dark wood floor living room idea in Houston with gray walls, a brick fireplace, a wall-mounted tv and a standard fireplace

Sponsored
Sunbury, OH

J.Holderby - Renovations
Franklin County's Leading General Contractors - 2X Best of Houzz!
 Resort Custom Homes

Example of a beach style light wood floor dining room design in Other with gray walls and no fireplace
 Michael Hally Design, Inc
Michael Hally

Open concept kitchen - mid-sized eclectic galley open concept kitchen idea in Boston with white cabinets, copper countertops, an island and a farmhouse sink
Open concept kitchen - mid-sized eclectic galley open concept kitchen idea in Boston with white cabinets, copper countertops, an island and a farmhouse sink

 Christopher Architecture & Interiors
Living room - transitional formal and open concept light wood floor living room idea in Birmingham with gray walls
1