
Search results for "Whitewashed cabinets" in Home Design Ideas

 Robert Frank Interiors
Clark Dugger Photography
Example of a mid-sized classic u-shaped medium tone wood floor eat-in kitchen design in Los Angeles with a farmhouse sink, recessed-panel cabinets, white cabinets, granite countertops, gray backsplash, ceramic backsplash, stainless steel appliances and an island
Example of a mid-sized classic u-shaped medium tone wood floor eat-in kitchen design in Los Angeles with a farmhouse sink, recessed-panel cabinets, white cabinets, granite countertops, gray backsplash, ceramic backsplash, stainless steel appliances and an island
 User
UserChris Luker Photography

Example of a mid-sized beach style gender-neutral medium tone wood floor walk-in closet design in Other with flat-panel cabinets and medium tone wood cabinets
Example of a mid-sized beach style gender-neutral medium tone wood floor walk-in closet design in Other with flat-panel cabinets and medium tone wood cabinets
 KitchenLab Interiors
Michael Alan Kaskel

Inspiration for a transitional l-shaped multicolored floor kitchen remodel in Chicago with a farmhouse sink, shaker cabinets, blue cabinets, white backsplash, subway tile backsplash and an island
Inspiration for a transitional l-shaped multicolored floor kitchen remodel in Chicago with a farmhouse sink, shaker cabinets, blue cabinets, white backsplash, subway tile backsplash and an island
Find the right local pro for your project

 Chango
Interior Design, Interior Architecture, Custom Furniture Design, AV Design, Landscape Architecture, & Art Curation by Chango & Co.
Photography by Ball & Albanese

 JDB Selections
Country dark wood floor and brown floor open concept kitchen photo in Austin with an undermount sink, shaker cabinets, white cabinets, stainless steel appliances and an island



 Oivanki Photography
Photo by Oivanki Photography
Architect: Lionel F. Bailey AIA Architect
Interior Design: Anne McCanless
Elegant l-shaped open concept kitchen photo in Nashville with a farmhouse sink, recessed-panel cabinets, white cabinets and white backsplash
Elegant l-shaped open concept kitchen photo in Nashville with a farmhouse sink, recessed-panel cabinets, white cabinets and white backsplash



 Webber + Studio, Architects
Casey Dunn Photography
Mid-sized trendy master ceramic tile freestanding bathtub photo in Austin with white walls, an undermount sink, solid surface countertops, medium tone wood cabinets, white countertops and flat-panel cabinets
Mid-sized trendy master ceramic tile freestanding bathtub photo in Austin with white walls, an undermount sink, solid surface countertops, medium tone wood cabinets, white countertops and flat-panel cabinets
 Mill & Woods
Photo Credit: Robert Peterson- Rustic White Photography

Open Concept Kitchen With Navy Cabinets Made to Wow
To add distinctive style and personality, the kitchen at HGTV Urban Oasis 2017 focuses on eye-catching textures with a mix of historic windows, whitewashed brick and navy blue cabinets.
 Chango
Interior Design, Interior Architecture, Custom Furniture Design, AV Design, Landscape Architecture, & Art Curation by Chango & Co.
Photography by Ball & Albanese

 SA-DA Architecture
Urban galley dark wood floor and brown floor open concept kitchen photo in New York with flat-panel cabinets, gray cabinets, stainless steel countertops, an integrated sink, white backsplash, brick backsplash, stainless steel appliances and multicolored countertops
 Noble Classic Homes
Ariana Miller with ANM Photography. www.anmphoto.com

Inspiration for a large country u-shaped dark wood floor open concept kitchen remodel in Dallas with shaker cabinets, white cabinets, marble countertops, gray backsplash, stone tile backsplash, stainless steel appliances, two islands and a farmhouse sink
Inspiration for a large country u-shaped dark wood floor open concept kitchen remodel in Dallas with shaker cabinets, white cabinets, marble countertops, gray backsplash, stone tile backsplash, stainless steel appliances, two islands and a farmhouse sink
 Studio M Interiors
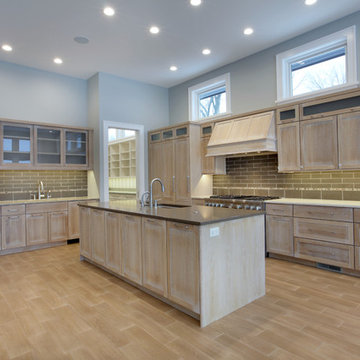
Beautiful Whitewashed Oak Cabinets by Kitchen West Lifestyle Studio in Douglas, MI. Builder was Scott Christopher Homes in Grand Rapids, MI.
Inspiration for a huge coastal l-shaped porcelain tile open concept kitchen remodel in Grand Rapids with an undermount sink, recessed-panel cabinets, light wood cabinets, quartz countertops, gray backsplash, stone tile backsplash, paneled appliances and an island
Inspiration for a huge coastal l-shaped porcelain tile open concept kitchen remodel in Grand Rapids with an undermount sink, recessed-panel cabinets, light wood cabinets, quartz countertops, gray backsplash, stone tile backsplash, paneled appliances and an island


 Ron Brenner Architects

Kitchen
Inspiration for a country galley medium tone wood floor eat-in kitchen remodel in Minneapolis with shaker cabinets, green cabinets, green backsplash, subway tile backsplash, an island and black countertops
Inspiration for a country galley medium tone wood floor eat-in kitchen remodel in Minneapolis with shaker cabinets, green cabinets, green backsplash, subway tile backsplash, an island and black countertops
 Knauf-Koenig Group
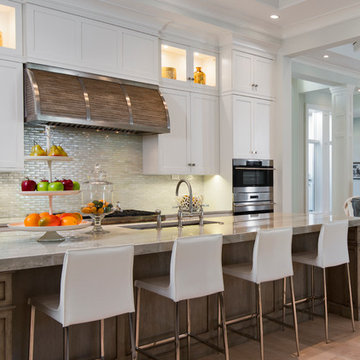
Transitional light wood floor open concept kitchen photo in Other with an undermount sink, shaker cabinets, white cabinets, stainless steel appliances and an island

 AFT Construction
Inspiration for a large transitional l-shaped medium tone wood floor and brown floor eat-in kitchen remodel in Phoenix with an undermount sink, white cabinets, quartz countertops, brown backsplash, brick backsplash, stainless steel appliances, an island, recessed-panel cabinets and white countertops
 Pennville Custom Cabinetry
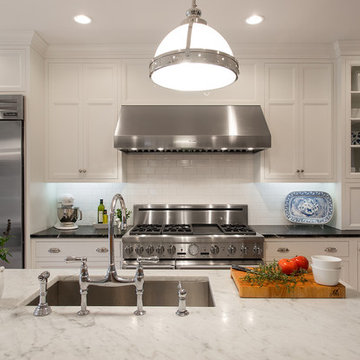
Country l-shaped kitchen photo in Boston with an undermount sink, recessed-panel cabinets, white backsplash, subway tile backsplash, stainless steel appliances and an island

 User
UserShawn Thomas Creative

Inspiration for an industrial galley light wood floor open concept kitchen remodel in Denver with flat-panel cabinets, medium tone wood cabinets, gray backsplash, stainless steel appliances and an island
Inspiration for an industrial galley light wood floor open concept kitchen remodel in Denver with flat-panel cabinets, medium tone wood cabinets, gray backsplash, stainless steel appliances and an island

 Verce Design
This expansive first floor takes luxury to the next level. A once dreary and dark kitchen, lacking in function, takes on a new look. Natural light floods through the kitchen with wall-to-wall windows, highlighting the gorgeous wood texture from the rift sawn white oak and walnut inset cabinets. A french La Corneau range provides a beautiful focal point, paired with layered designer lighting and various stones.
A host’s dream space for entertaining with a hidden pantry, fully stocked with a chefs sink, dishwasher, and wall oven with ample storage for dry goods and small appliances.
A morning brew or 5'oclock cocktail can be found in the fully loaded wet bar stocked with an integrated espresso maker, ice maker, refrigerator, freezer, wine cooler, and spirits collected from traveling the globe. Cheers!
 Studio Durham Architects

View of kitchen with breakfast room beyond in addition to existing house.
Alise O'Brien Photography
Example of a trendy u-shaped painted wood floor and black floor open concept kitchen design in St Louis with flat-panel cabinets, black cabinets, stainless steel countertops, gray backsplash, stone slab backsplash, stainless steel appliances, a single-bowl sink and an island
Example of a trendy u-shaped painted wood floor and black floor open concept kitchen design in St Louis with flat-panel cabinets, black cabinets, stainless steel countertops, gray backsplash, stone slab backsplash, stainless steel appliances, a single-bowl sink and an island
1