
Search results for "Whitewashed pine walls" in Home Design Ideas

 Carpenter & MacNeille
Michael J. Lee Photography
Inspiration for a large coastal master porcelain tile alcove bathtub remodel in Boston with an undermount sink, white cabinets, quartzite countertops and recessed-panel cabinets
Inspiration for a large coastal master porcelain tile alcove bathtub remodel in Boston with an undermount sink, white cabinets, quartzite countertops and recessed-panel cabinets

 WoodCo
Reclaimed heart pine for the windows and vanity. The flooring is patina face "dirty top" reclaimed heart pine.
Mountain style drop-in bathtub photo in Austin with a drop-in sink, recessed-panel cabinets and medium tone wood cabinets
Mountain style drop-in bathtub photo in Austin with a drop-in sink, recessed-panel cabinets and medium tone wood cabinets

 Authenticity, LLC
Architect: Michelle Penn, AIA This barn home is modeled after an existing Nebraska barn in Lancaster County. Heating is by passive solar design, supplemented by a geothermal radiant floor system which is located under the wood floors in the hall. The railings are made from goat fencing and walls are tongue and groove pine. The paint color is Paper Mache AF-25 Benjamin Moore. Notice the traditional style interior transoms above the doors!
Photo Credits: Jackson Studios
Find the right local pro for your project
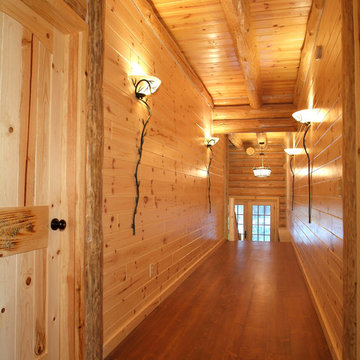
 Woodhaven Log & Lumber
Gentle contrasts give this hall a rich look and feel. The double-header corners and decorative peeled posts prove someone took their time designing the details. We took care of the wood quality and custom order.

 Adams + Beasley Associates
A complete full gut remodel of a 4,000 sq ft two-story penthouse residence, this project featured one of a kind views of the Boston public garden and Beacon Hill. A large central gallery flooded with gorgeous diffused light through two full stories of window glass. Clean linear millwork details compliment the structural glass, steel and walnut balustrades and handrailings that grace the upper gallery, reading nook, and stairs. A bleached walnut wet bar with backlit honey onyx backsplash and floating star fire glass shelves illuminated the lower gallery. It was part of a larger motif, which resonated through each of the unique and separate living spaces, connecting them to the larger design intention.
A bleached walnut media room doubles as a fourth bedroom. It features a king size murphy bed seamlessly integrated into the full wall panel. A gracious shower in the adjoining bathroom, cleverly concealed behind an innocuous interior door, created a truly unique formal powder room that can reveal a full bath when the house is full of guests. A blend of warm wood, soft whites, and a palate of golds reflected in the stone (calacatta/onyx) textiles and wall coverings, this project demonstrates the powerful results of a consistent design intention, thoughtful engineering, and best practice construction as executed by our talented team of craftsmen and women.
Interior Design - Lewis Interiors
Photography - Eric Roth

 Lands End Development - Designers & Builders
Example of a mountain style medium tone wood floor and brown floor bedroom design in Minneapolis with gray walls

 Whitewash Studio Architecture
This rustic cabin is located on the beautiful Lake Martin in Alexander City, Alabama. It was constructed in the 1950's by Roy Latimer. The cabin was one of the first 3 to be built on the lake and offers amazing views overlooking one of the largest lakes in Alabama.
The cabin's latest renovation was to the quaint little kitchen. The new tall cabinets with an elegant green play off the colors of the heart pine walls and ceiling. If you could only see the view from this kitchen window!

Sponsored
Columbus, OH

Structural Remodeling
Franklin County's Heavy Timber Specialists | Best of Houzz 2020!

 Haver & Skolnick LLC Architects
The clean, elegant interior features just two materials: white-washed pine and natural-cleft bluestone. Robert Benson Photography.
Family room - mid-sized country enclosed wood ceiling and wood wall family room idea in New York with a bar, beige walls, a ribbon fireplace and a wall-mounted tv
Family room - mid-sized country enclosed wood ceiling and wood wall family room idea in New York with a bar, beige walls, a ribbon fireplace and a wall-mounted tv

 High Camp Home
Example of a mountain style brown tile and slate tile bathroom design in Sacramento with a vessel sink, shaker cabinets, beige walls and distressed cabinets

 Diamond Custom Homes, Inc.
Diamond Custom Homes
Capistrano in Quail West, Naples, FL
Entry parlour, which features dramatic linear gas fireplace, paneled ceiling and walls and a panoramic view of the outdoor living area and golf course beyond.

 Lace and Grace Interiors
Mid-sized transitional open concept brown floor, dark wood floor and wall paneling living room photo in Phoenix with blue walls, a wall-mounted tv and no fireplace

 Swift Lee Office
The kitchen is glossy and modern, but off-set by the rough concrete block wall pattern on the interior wall. The block wall is replicated from the existing exterior concrete block wall to bring the outdoor inside.
Photo by Elon Schoenholz

 Altura Architects
Clean and bright modern bathroom in a farmhouse in Mill Spring. The white countertops against the natural, warm wood tones makes a relaxing atmosphere. His and hers sinks, towel warmers, floating vanities, storage solutions and simple and sleek drawer pulls and faucets. Curbless shower, white shower tiles with zig zag tile floor.
Photography by Todd Crawford.


 Haver & Skolnick LLC Architects
The white-washed clear pine board walls and bluestone countertop and floor are contrasted by oil rubbed bronze fittings & hardware. Robert Benson Photography.

 L. Weatherbee Design Studio
Lisa Weatherbee
Example of an eclectic bedroom design in New York with blue walls
Example of an eclectic bedroom design in New York with blue walls
 Carpenter & MacNeille
Michael J. Lee Photography
Example of a large beach style medium tone wood floor hallway design in Boston with gray walls
Example of a large beach style medium tone wood floor hallway design in Boston with gray walls
 Woodhaven Log & Lumber
What do we have here ... Heaven on Earth? This lodge is filled with custom pieces, including the log rafters to accent the ceiling. The rest of the ceiling is done with our 6" tongue and groove natural knotty pine paneling.
The richness of the walls was created with our 3" x 10" log siding with a bronze stain. Our 4" x 6" D trim accents the windows and frames the view.
Whitewashed Pine Walls – Search Results in Home Design

Sponsored
Fredericksburg, OH

High Point Cabinets
Columbus' Experienced Custom Cabinet Builder | 4x Best of Houzz Winner

 Jordan Design Build Group
An old stone mansion built in 1924 had seen a number of renovations over the decades and the time had finally come to address a growing list of issues. Rather than continue with a patchwork of fixes, the owners engaged us to conduct a full house renovation to bring this home back to its former glory and in line with its status as an international consulate residence where dignitaries are hosted on a regular basis. One of the biggest projects was remodeling the expansive 365 SF kitchen; the main kitchen needed to be both a workhorse for the weekly catered events as well as serve as the residents’ primary hub. We made adjustments to the kitchen layout to maximize countertop and storage space as well as enhance overall functionality, being mindful of the dual purposes this kitchen serves.
To add visual interest to the large space we used two toned cabinets – classic white along the perimeter and a deep blue to distinguish the two islands and tall pantry. Brushed brass accents echo the original brass hardware and fixtures throughout the home. A kitchen this large needed a statement when it came to the countertops so we selected a stunning Nuvolato quartzite with distinctive veining that complements the blue cabinets. We restored and refinished the original Heart of Pine floors, letting the natural character of the wood shine through. A custom antique Heart of Pine wood top was commissioned for the fixed island – the warmth of wood was preferable to stone for the informal seating area. The second island serves as both prep area and staging space for dinners and events. This mobile island can be pushed flush with the stationary island to provide a generous area for the caterers to expedite service.
Adjacent to the main kitchen, we added a second service kitchen for the live-in staff and their family. This room used to be a catch-all laundry/storage/mudroom so we had to get creative in order to incorporate all of those features while adding a fully functioning eat-in kitchen. Using smaller appliances allowed us to capture more space for cabinetry and by stacking the cabinets and washer/dryer (relocated to the rear service foyer) we managed to meet all the requirements. We installed salvaged Heart of Pine floors to match the originals in the adjacent kitchen and chose a neutral finish palette that will be easy to maintain.
These kitchens weren’t the only projects we undertook in the historic stone mansion. Other renovations include 7 bathrooms, flooring throughout (hardwoods, custom carpets/runners/wall-to-wall), custom drapery and window treatments, new lighting/electric, as well as paint/trim and custom closet and cabinetry.

 Corine Maggio Design
These young hip professional clients love to travel and wanted a home where they could showcase the items that they've collected abroad. Their fun and vibrant personalities are expressed in every inch of the space, which was personalized down to the smallest details. Just like they are up for adventure in life, they were up for for adventure in the design and the outcome was truly one-of-kind.
Photos by Chipper Hatter

 MJS Designers Group
Photos provided by: Obeo Inc. http://www.obeo.com
Cabinets by: Kitchen Crafters Inc, Altamonte Springs, Fl.
1