
Search results for "Wide mat frame" in Home Design Ideas

 Deborah Kirk Interiors, Inc.
Mid-sized mountain style guest bedroom photo in Austin with gray walls and no fireplace

 LGB Interiors
Kim Penny
Example of a classic master carpeted bedroom design in Orlando with beige walls
Example of a classic master carpeted bedroom design in Orlando with beige walls

 Corynne Pless
Photo: Corynne Pless Photography © 2014 Houzz
Example of a transitional open concept medium tone wood floor family room design in New York with beige walls and a tv stand
Example of a transitional open concept medium tone wood floor family room design in New York with beige walls and a tv stand
Find the right local pro for your project

 Etelamaki Architecture
Photos: MIkiko Kikuyama
Pendants: Solitaire by Niche Modern
Medicine Cabinet: Kohler
Wall Tile: Graphite Cleft Slate by Stone Source
Floor Tile: Spa White Velvet by Stone Source
Floor Mats: Teak Floor Mat by CB2
Basin: Larissa by Toto
Faucet: Zuchetti
Vanity: Custom Teak veneer ~5'0" x 22"
Tub: Nexus by Toto

 Markalunas Architecture and Design, LLC
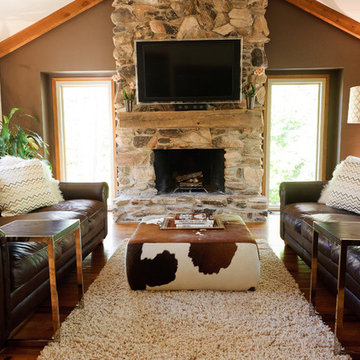
Lake Front Country Estate Living Room, designed by Tom Markalunas, built by Resort Custom Homes. Photography by Rachael Boling.
Inspiration for a timeless formal and open concept medium tone wood floor living room remodel with beige walls, a standard fireplace, a stone fireplace and a wall-mounted tv
Inspiration for a timeless formal and open concept medium tone wood floor living room remodel with beige walls, a standard fireplace, a stone fireplace and a wall-mounted tv

 Allen Construction
Architect: Becker Henson Niksto
General Contractor: Allen Construction
Photographer: Jim Bartsch Photography
Example of a trendy 3/4 concrete floor and gray floor powder room design in Santa Barbara with open cabinets, a one-piece toilet, gray walls, a vessel sink, solid surface countertops and gray countertops
Example of a trendy 3/4 concrete floor and gray floor powder room design in Santa Barbara with open cabinets, a one-piece toilet, gray walls, a vessel sink, solid surface countertops and gray countertops

 Ulrich Inc
Ulrich Designer: Tom Santarsiero
Photography by Peter Rymwid
This is a master bath with subtle sophistication and understated elegance. The cabinets were custom designed by Tom, with straight, simple lines, and custom built by Draper DBS of walnut, with a deep, rich brown finish. The richness of the dark cabinetry juxtaposed with the elegance of the white carrara marble on the countertop, wall and floors contributes to the room's sophistication. Ample storage is found in the large vanity and an armoire style cabinet, designed to mimic a free-standing furniture piece, that is positioned behind the door. Architectural beams placed across the vaulted ceiling bring a sense of scale to the room and invite natural light in through the skylight.



 Carolina Timberworks
White Oak
© Carolina Timberworks
Mid-sized mountain style open concept and formal carpeted living room photo in Charlotte with white walls, a standard fireplace and no tv
Mid-sized mountain style open concept and formal carpeted living room photo in Charlotte with white walls, a standard fireplace and no tv



 Trilogy Partners
Japanese Tatami Dining Room featuring Tatami Mats and Garden View. Design and Build by Trilogy Partners. Photos Roger Wade Photography. Featured Architectural Digest May 2010

 Fleur de Lis Designs
Aqua/blue Bathroom with Carrera Marble countertops, White cabinets with center upper cabinet, Wide spread faucets, Euro style cabinets. Framed Mirrors.
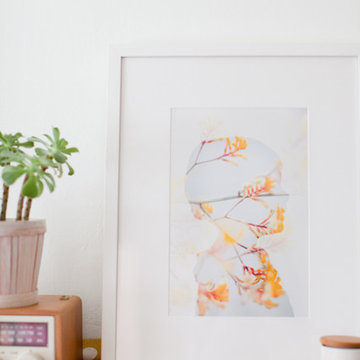
 framed & matted
A simple white frame
(Photo: this little street)
Living room - 1960s enclosed light wood floor living room idea in San Francisco with white walls
Living room - 1960s enclosed light wood floor living room idea in San Francisco with white walls





 Lancaster County Timber Frames, Inc.
This bathroom is part of a repurposed tobacco barn that has been updated to ask as a home. Aluminum, wide plank flooring, stone and creativity all come together to make this an interesting home.

 Lara Dutto, Laraarchitecture
Architect of Record: David Burton, Photographer: Jenny Pfeiffer
Drop-in bathtub - 1960s master white tile and glass tile slate floor drop-in bathtub idea in San Francisco with blue walls
Drop-in bathtub - 1960s master white tile and glass tile slate floor drop-in bathtub idea in San Francisco with blue walls




 WW Design Studio

This sumptuous and comfortable bedroom features a bold headboard panelled in gold faux leather. A
crystal chandelier with an ornate ceiling medallion hangs above the bed, layered in linen and faux fur. Two toned bedside tables flank the platform bed with hidden storage
below. Additional storage is incorporated into a floating cabinet in gloss black, hiding electronics for the wall mounted TV above.
Framed gold prints flank the the headboard for a symmetrical focal point.
Photo: Caydence Photography
 Riverbend Timber Framing

The open dining room is lit by a rustic iron chandelier that hangs down from the timber ridge above.
Photos: Copyright Heidi Long, Longview Studios, Inc.
 Riverbend Timber Framing
The stark white stand-alone bathtub is a focal point of this well-lit bathroom.
Photos: Copyright Heidi Long, Longview Studios, Inc.
Inspiration for a mid-sized rustic master brown tile freestanding bathtub remodel in Edmonton with an undermount sink, shaker cabinets, medium tone wood cabinets, granite countertops and gray walls
Inspiration for a mid-sized rustic master brown tile freestanding bathtub remodel in Edmonton with an undermount sink, shaker cabinets, medium tone wood cabinets, granite countertops and gray walls
1