
Search results for "Wide table runner" in Home Design Ideas

 Legno Bastone Wide Plank Flooring
Example of a large transitional open concept light wood floor and gray floor family room design in Miami with white walls
 Stalburg Design
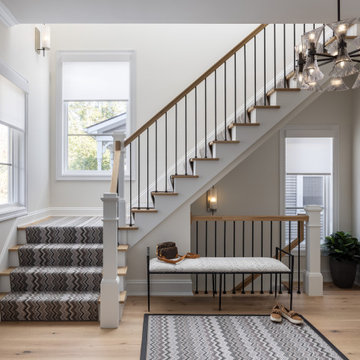
A fresh updated foyer is the highlight of this home. In Birmingham, Michigan and completed in April 2025, we focused on the staircase and foyer as the very first step.
The renovation began with the installation of new wood floors, both herringbone and straight install, and two completely new staircases. With its lighter, fresher white oak floor as the foundation, new balustrades and railings were installed, new stair treads with white painted risers were chosen, and the look is both modern and clean. The newel post ties in with the modern craftsman style of the home while being sleek and transitional in its style.
We placed new modern sconces on both flights of stairs, and paired it with a modern glass chandelier. For the finishing touch, a mauve and lavender Missoni floor covering is used for entry rugs and stair runners. A bespoke modern bench echoes this pattern in its white chevron print. The result is a clean and crisp home to welcome this executive back at end of a busy day.

 Tranquil Designs LLC
This is the dining room, I wanted this room to make a statement. The paneling design on the wall was already white, so I decided to paint the walls needlepoint navy. I dressed the window with a white custom drapery and bronze drapery rod. I used a live edge table with white dining chairs. The rug was my inspirational piece for this room, it just brought everything together. The one piece that the customer had to have was cotton, so I accessorized the table with a vase with cotton and brought in a blue table runner and some white dishes.
Find the right local pro for your project

 Colby Construction
Tricia Shay Photography
Beach style dark wood floor great room photo in Milwaukee with white walls
Beach style dark wood floor great room photo in Milwaukee with white walls


 LKW Design Associates

Mountain style medium tone wood floor great room photo in Denver with white walls and no fireplace

 Oak & Broad
8" Character Rift & Quartered White Oak Hardwood Floor. Extra Long Planks. Finished on site in Nashville Tennessee. Rubio Monocoat finish. www.oakandbroad.com

Sponsored
Columbus, OH

Wannemacher Interiors
Customized Award-Winning Interior Design Solutions in Franklin Cnty OH

 Open Door Furniture
Sometimes the simplest things can be some of the most challenging. We built the base and top of this out of solid white oak. The shape seems simple enough but the way this is built required 48 different sides to line up nicely on the pedestal with floating mortise and tenon joinery to support it. All that on compound angles that are tapered.
The top is connected and supported via steel c channels that are recessed into the table top. This has the added benefit of keeping the table top flat on over the large cantilever.
A lot of math and planning but the end result was so amazing to see come together. And the space that it sat in was such a wonderful backdrop. We couldn't be happier with it.
As with all of our pieces, this custom dining table was hand made in San Diego, CA.

 Garrison Collection
Design & Construction By Sherman Oaks Home Builders: http://www.shermanoakshomebuilders.com
 Magdalena Bogart Interiors
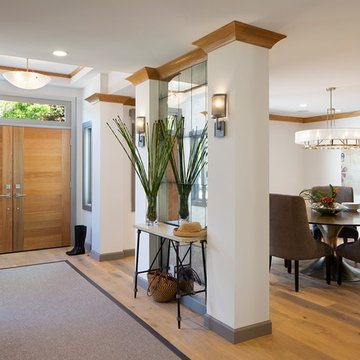
Former Ranch-style home with enclosed spaces was completely gutted, all spaces reconfigured for an open floor plan with interesting exterior and interiors views.
Many windows and raised ceiling make bright light -filled spaces with warm inviting color palette.
Dining room here was former living room , former dining room and small kitchen turned into a generous kitchen.
The concept : "farmhouse with a good dose of glam", lots of good lighting in the evening, custom wall sconces, large dining pendant.

 Voce Di ID
Mid-sized farmhouse formal light wood floor and beige floor living room photo in New York with white walls, a standard fireplace and a stone fireplace

 Linc Thelen Design
This couple purchased a second home as a respite from city living. Living primarily in downtown Chicago the couple desired a place to connect with nature. The home is located on 80 acres and is situated far back on a wooded lot with a pond, pool and a detached rec room. The home includes four bedrooms and one bunkroom along with five full baths.
The home was stripped down to the studs, a total gut. Linc modified the exterior and created a modern look by removing the balconies on the exterior, removing the roof overhang, adding vertical siding and painting the structure black. The garage was converted into a detached rec room and a new pool was added complete with outdoor shower, concrete pavers, ipe wood wall and a limestone surround.
Dining Room and Den Details:
Features a custom 10’ live edge white oak table. Linc designed it and built it himself in his shop with Owl Lumber and Home Things. This room was an addition along with the porch.
-Large picture windows
-Sofa, Blu Dot
-Credenza, Poliform
-White shiplap ceiling with white oak beams
-Flooring is rough wide plank white oak and distressed

 Copper Leaf Interior Design Studio
Rick Lee Photo
Inspiration for a rustic living room remodel in Charleston with a stone fireplace
Inspiration for a rustic living room remodel in Charleston with a stone fireplace

Sponsored
Sunbury, OH

J.Holderby - Renovations
Franklin County's Leading General Contractors - 2X Best of Houzz!

 Studio H Design Group
Photography by Studio Maha
Example of a transitional dark wood floor dining room design in San Diego with brown walls
Example of a transitional dark wood floor dining room design in San Diego with brown walls


 Julian Design
This kitchen was inspired by a french countryside cottage. We used traditional design elements, warm worn finishes, along with french industrial lighting fixtures to bring a magical element to this space. Bright patterns, bold pops of color, and unique trim details bring life to the living space.
Photography: Alyssa Lee Photography

 B Fein Interiors LLC
Inspiration for a large timeless medium tone wood floor and brown floor foyer remodel in Other with gray walls and a medium wood front door

Sponsored
Columbus, OH
Wannemacher Interiors
Customized Award-Winning Interior Design Solutions in Franklin Cnty OH
 Custom Stair Runners

Carpet is manufactured by Design Materials Inc, binding is from Masland Carpet, installed by Custom Stair Runners.
Example of a mid-sized transitional carpeted straight staircase design in New York with carpeted risers
Example of a mid-sized transitional carpeted straight staircase design in New York with carpeted risers

 Randy Wise Homes Inc
Chris Foster Photography
Dining room - mid-sized country dark wood floor dining room idea in Miami with brown walls and no fireplace
Dining room - mid-sized country dark wood floor dining room idea in Miami with brown walls and no fireplace
 Custom Stair Runners
Carpet is manufactured by Design Materials Inc, binding is from Masland Carpet, installed by Custom Stair Runners.
Staircase - mid-sized transitional carpeted straight staircase idea in New York with carpeted risers
Staircase - mid-sized transitional carpeted straight staircase idea in New York with carpeted risers
1