
Search results for "Widows peak" in Home Design Ideas
 Brandner Design

The Ross Peak Steel Stringer Stair and Railing is full of functionality and flair. Steel stringers paired with waterfall style white oak treads, with a continuous grain pattern for a seamless design. A shadow reveal lined with LED lighting follows the stairs up, illuminating the Blue Burned Fir wall. The railing is made of stainless steel posts and continuous stainless steel rod balusters. The hand railing is covered in a high quality leather and hand stitched, tying the contrasting industrial steel with the softness of the wood for a finished look. Below the stairs is the Illuminated Stair Wine Closet, that’s extenuated by stair design and carries the lighting into the space.
 Bernard Andre Photography
Bernard Andre Photography
SDG
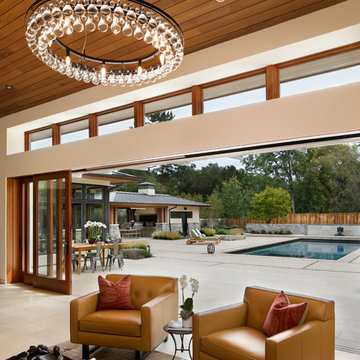
I am the photographer and cannot answer any questions regarding the design, finishing, or furnishing. For any question you can contact the architect:
http://www.simpsondesigngroup.com/
 Davenport Contracting, Inc.
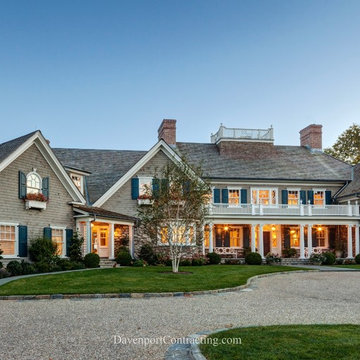
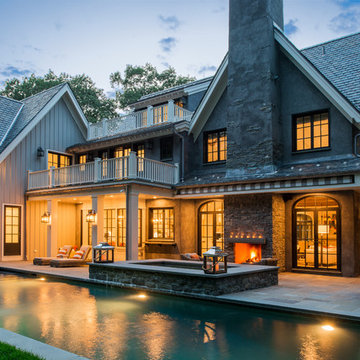
This custom built Nantucket style shingle waterfront home is located on Long Island Sound in the Greenwich area.
The exterior walls of the first floor are clad in large river stone with deep inset joints. The second floor exterior is cedar shingles.
This front view of the home (street facing) showcases a large and inviting covered main entryway, side entry and widow's walk. The roof incorporates both shed dormers and gables. White trim, dark shutters, grey cedar shakes, with a river stone first story give this new home historic, classic feel.
This project won 'Best Custom Home' from Connecticut Builder in 2014.
Find the right local pro for your project

 Barn Pros
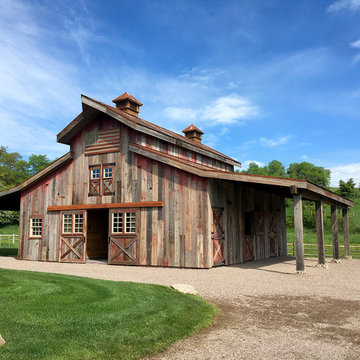
Our RCA barn designs are all pre-engineered wooden kits that make barn raising quicker and easier! Our Clydesdale, Haymaker and Teton horse barns are our roomiest barns available. Designed in 14 foot increments instead of 12 foot, with an expanded footprint and soaring 35 foot peak roofline height.

 Amoura Productions
Amoura Productions

Elegant red two-story brick exterior home photo in Kansas City with a hip roof
Elegant red two-story brick exterior home photo in Kansas City with a hip roof
 Polhemus Savery DaSilva

Shingle Style Exterior on a custom coastal home on Cape Cod by Polhemus Savery DaSilva Architects Builders.
Scope Of Work: Architecture, Construction /
Living Space: 4,573ft² / Photography: Brian Vanden Brink

 Cascade Builders & Associates Inc.
Chandler Photography
Barn - large rustic detached barn idea in Other
Barn - large rustic detached barn idea in Other
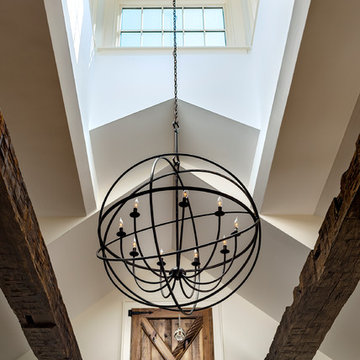

 Visbeen Architects
Builder: Brad DeHaan Homes
Photographer: Brad Gillette

Every day feels like a celebration in this stylish design that features a main level floor plan perfect for both entertaining and convenient one-level living. The distinctive transitional exterior welcomes friends and family with interesting peaked rooflines, stone pillars, stucco details and a symmetrical bank of windows. A three-car garage and custom details throughout give this compact home the appeal and amenities of a much-larger design and are a nod to the Craftsman and Mediterranean designs that influenced this updated architectural gem. A custom wood entry with sidelights match the triple transom windows featured throughout the house and echo the trim and features seen in the spacious three-car garage. While concentrated on one main floor and a lower level, there is no shortage of living and entertaining space inside. The main level includes more than 2,100 square feet, with a roomy 31 by 18-foot living room and kitchen combination off the central foyer that’s perfect for hosting parties or family holidays. The left side of the floor plan includes a 10 by 14-foot dining room, a laundry and a guest bedroom with bath. To the right is the more private spaces, with a relaxing 11 by 10-foot study/office which leads to the master suite featuring a master bath, closet and 13 by 13-foot sleeping area with an attractive peaked ceiling. The walkout lower level offers another 1,500 square feet of living space, with a large family room, three additional family bedrooms and a shared bath.
 Purdy O'Gwynn Architects
Halkin/Mason Photography

Mid-sized beach style open concept medium tone wood floor and brown floor family room photo in Philadelphia with gray walls, a ribbon fireplace, a stone fireplace and a media wall
Mid-sized beach style open concept medium tone wood floor and brown floor family room photo in Philadelphia with gray walls, a ribbon fireplace, a stone fireplace and a media wall
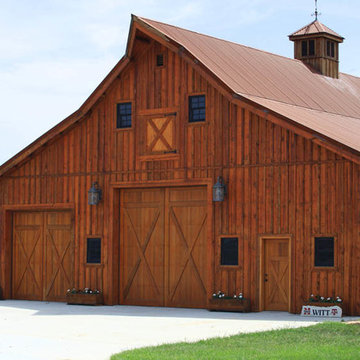
 Sand Creek Post & Beam
Sand Creek Post & Beam Traditional Wood Barns and Barn Homes
Learn more & request a free catalog: www.sandcreekpostandbeam.com
Example of a mountain style shed design in Other
Example of a mountain style shed design in Other

 User
UserPhotography by Whit Preston
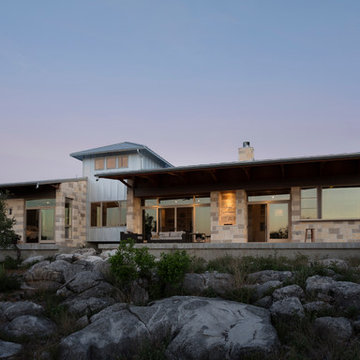
Example of a mid-sized mountain style beige one-story stone exterior home design in Austin
Example of a mid-sized mountain style beige one-story stone exterior home design in Austin
 Aqua Marine Green
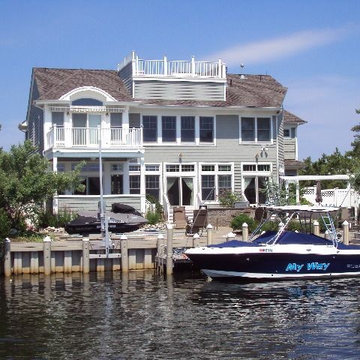
Loveladies custom-built home. This home was commissioned by a CEO of a large national home building company as a summer retreat. Rear views overlook a lagoon minutes away from the Bay.

 Keith Hunter Architect / Builder
Tony Giammarino
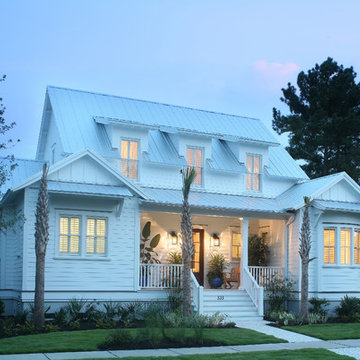
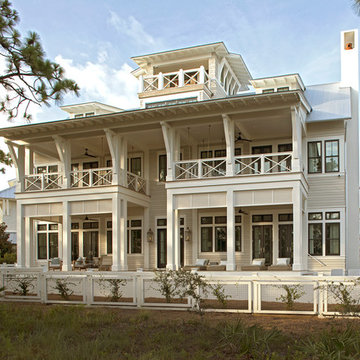

Large coastal beige two-story wood house exterior idea in Richmond with a clipped gable roof and a metal roof
Large coastal beige two-story wood house exterior idea in Richmond with a clipped gable roof and a metal roof
 Austin Patterson Disston Architects
Tria Giovan
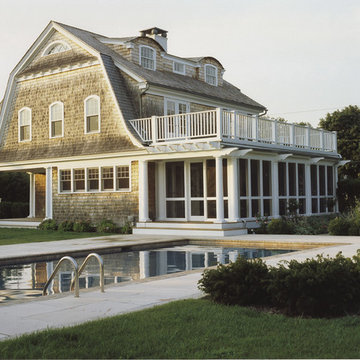
Example of a beach style exterior home design in New York
Example of a beach style exterior home design in New York
1