
Search results for "Widows walk" in Home Design Ideas

 John F. Heltzel AIA, PC Architects
Custom home near Miami, FL.
Inspiration for a large coastal beige two-story stucco house exterior remodel in Miami with a hip roof and a metal roof
Inspiration for a large coastal beige two-story stucco house exterior remodel in Miami with a hip roof and a metal roof

 Architrave
Inspiration for a large tropical brown three-story wood house exterior remodel in Charleston with a hip roof and a shingle roof
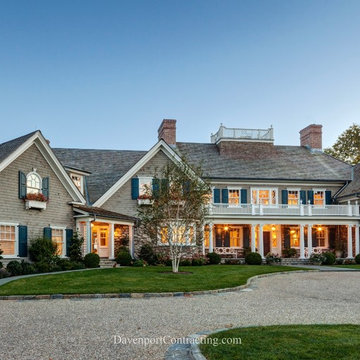
 Davenport Contracting, Inc.

This custom built Nantucket style shingle waterfront home is located on Long Island Sound in the Greenwich area.
The exterior walls of the first floor are clad in large river stone with deep inset joints. The second floor exterior is cedar shingles.
This front view of the home (street facing) showcases a large and inviting covered main entryway, side entry and widow's walk. The roof incorporates both shed dormers and gables. White trim, dark shutters, grey cedar shakes, with a river stone first story give this new home historic, classic feel.
This project won 'Best Custom Home' from Connecticut Builder in 2014.
Find the right local pro for your project
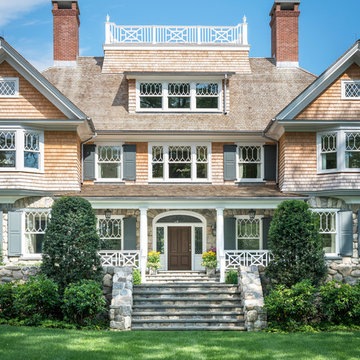
 VanderHorn Architects
A symmetry supreme organizes the whimsical design elements such as classical porches, subtle bays, brick chimneys, lofty widow’s walk, and diamond-pane awning windows that decorate this peaceful easy dwelling on the Long Island Sound.
James Merrell Photography
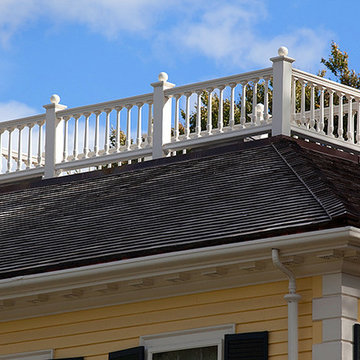
 Torrey Architecture, Inc.
The original widow's walk (from its early 19th century sea captain days) was restored based on historic photographs and by exactly matching the still extant baluster profiles from the entry portico. However, this time the entire assembly was fabricated with painted non-rotting composite replica profiles.

 Tomecek Studio Architecture
Photography by Raul Garcia
Project by Studio H:T principal in charge Brad Tomecek (now with Tomecek Studio Architecture). This urban infill project juxtaposes a tall, slender curved circulation space against a rectangular living space. The tall curved metal wall was a result of bulk plane restrictions and the need to provide privacy from the public decks of the adjacent three story triplex. This element becomes the focus of the residence both visually and experientially. It acts as sun catcher that brings light down through the house from morning until early afternoon. At night it becomes a glowing, welcoming sail for visitors.



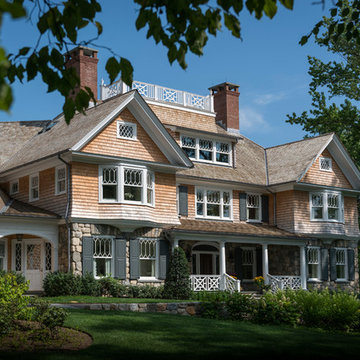 VanderHorn Architects
Classical influence, complexity of form, naturalistic informality, and eclectic detailing combine in sensational fashion in this Rye Beach Shingle Style home.
James Merrell Photography
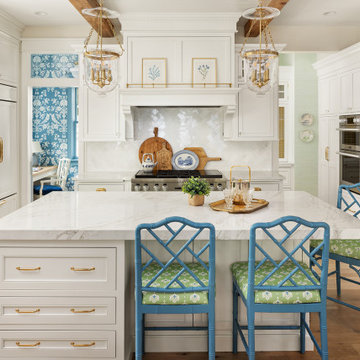
 Pillar Homes
Built by Pillar Homes
Landmark Photography
Inspiration for a coastal kitchen remodel in Minneapolis
Inspiration for a coastal kitchen remodel in Minneapolis
 VanderHorn Architects
Despite the playful nature of the shingle style a guiding symmetry unites the general composition as well as each individual architectural detail.
James Merrell Photography
 VanderHorn Architects
At the entrance, two stately gables with oriel bays frame a spacious rectangular porch decorated with Doric columns and a railing that echoes the widow’s walk.
James Merrell Photography
 marshall sabatini | architecture+
Photo: Tom Crane

Inspiration for a large victorian gray three-story wood gable roof remodel in Philadelphia
Inspiration for a large victorian gray three-story wood gable roof remodel in Philadelphia
 marshall sabatini | architecture+
Photo: Tom Crane

Large ornate gray three-story wood gable roof photo in Philadelphia
Large ornate gray three-story wood gable roof photo in Philadelphia

Sponsored
Columbus, OH

Hope Restoration & General Contracting
Columbus Design-Build, Kitchen & Bath Remodeling, Historic Renovations

 American Porch, LLC
This beautiful Georgia home features four porches plus a widow's walk. Curved railing, a Western Spindle specialty, are prominent throughout. Note the use of 8" Raised Panel Newel Posts on the upper verandas, and the 12" Raised Panel Newel Posts as Column Pedestals on the lower porches.

 Michael Lewis Architects PC
Large elegant light wood floor and brown floor sunroom photo in New York with a standard ceiling
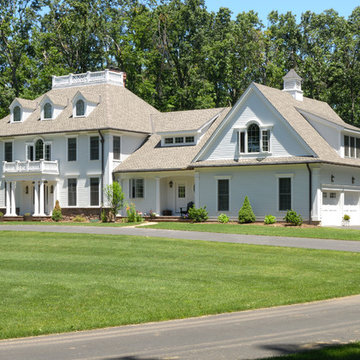
 Laplante Construction Inc.
Exterior of a newly built, traditional Georgian style colonial with widows walk, gabled dormers, copper gutters and a cupola
Stansbury Photography
Large traditional white two-story wood exterior home idea in Boston
Large traditional white two-story wood exterior home idea in Boston

 Greg Steffensen Architect
Joshua Caldwell
Example of a large classic beige three-story mixed siding exterior home design in Salt Lake City
Example of a large classic beige three-story mixed siding exterior home design in Salt Lake City


 Summit Design Group LLC
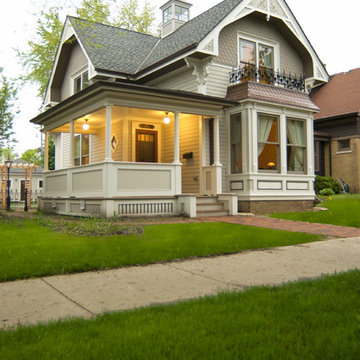
Inspiration for a mid-sized victorian gray two-story vinyl house exterior remodel in Milwaukee with a shingle roof

 Patrick Ahearn Architect
Eric Roth
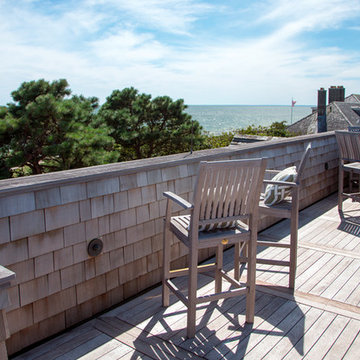
Example of a mid-sized beach style rooftop deck design in Boston with no cover
Example of a mid-sized beach style rooftop deck design in Boston with no cover
1