
Search results for "Window grillwork" in Home Design Ideas



 Allen Construction
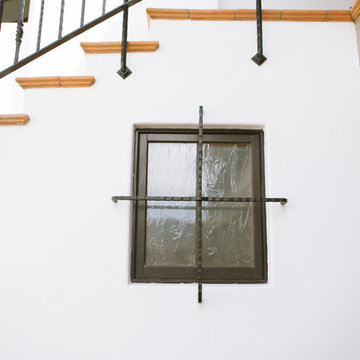
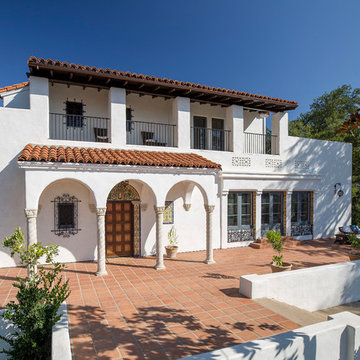

Historic landmark estate restoration and renovation.
Photo by: Jim Bartsch
Huge tuscan white one-story stucco exterior home photo in Los Angeles
Huge tuscan white one-story stucco exterior home photo in Los Angeles
Find the right local pro for your project
 Performance Kitchens & Home
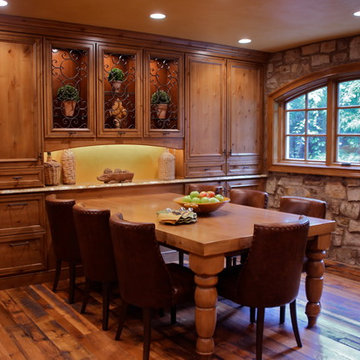
This Mediterranean-inspired kitchen blends warm wood cabinetry, natural stone accents, and hand-crafted architectural details to create a space rich in texture and Old-World charm. The custom cabinets feature deep, luxurious stain tones that pair beautifully with the stone hood surround and arched cooking niche—signature elements often found in high-end Mediterranean kitchen design. Wide-plank flooring and softly curved ceiling lines add warmth and authenticity, making the kitchen feel inviting and timeless.
A large center island anchors the layout, offering both prep space and comfortable seating for casual dining. Decorative corbels, carved posts, and wrought-iron touches elevate the handcrafted aesthetic while modern appliances blend seamlessly into the design. This luxury Mediterranean kitchen remodel balances elegance and functionality, giving homeowners a warm, character-filled space perfect for entertaining, cooking, and gathering. Text us at (484) 278-1764 or Call us (215) 482-0700 to get more info about Design, Design-Build and other ways we can help you make your dream a reality!

 Yunker Associates Architecture
Photo: Karen Melvin
Elegant built-in desk home office photo in Minneapolis with blue walls
Elegant built-in desk home office photo in Minneapolis with blue walls
 Phoebe Howard
Erica George Dines
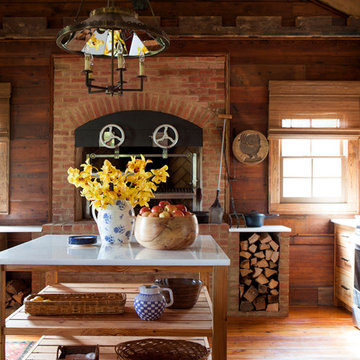
Example of a farmhouse medium tone wood floor kitchen design in Atlanta with an island
Example of a farmhouse medium tone wood floor kitchen design in Atlanta with an island
 Ward Jewell Architect AIA
Placed on a large site with the Santa Monica Mountains Conservancy at the rear boundary, this one story residence presents a modest, composed public façade to the street while opening to the rear yard with two wings surrounding a large loggia or “outdoor living room.” With its thick walls, overhangs, and ample cross ventilation, the project demonstrates the simple idea that a building should respond carefully to its environment.
Laura Hull Photography

Sponsored
Fredericksburg, OH

High Point Cabinets
Columbus' Experienced Custom Cabinet Builder | 4x Best of Houzz Winner

 Ward Jewell Architect AIA

Placed on a large site with the Santa Monica Mountains Conservancy at the rear boundary, this one story residence presents a modest, composed public façade to the street while opening to the rear yard with two wings surrounding a large loggia or “outdoor living room.” With its thick walls, overhangs, and ample cross ventilation, the project demonstrates the simple idea that a building should respond carefully to its environment.
Laura Hull Photography
 Nasrallah Architectural Group, Inc.

Example of a huge classic u-shaped medium tone wood floor open concept kitchen design in Orlando with a farmhouse sink, raised-panel cabinets, dark wood cabinets, granite countertops, beige backsplash, stone slab backsplash, paneled appliances and an island
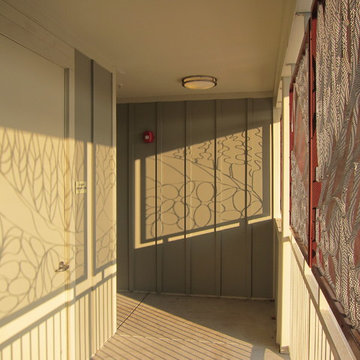
 User
UserEarly morning shadow play as my artwork "Promenade" is splayed onto the corridor walls.
Inspiration for a huge craftsman green three-story concrete fiberboard exterior home remodel in Austin
Inspiration for a huge craftsman green three-story concrete fiberboard exterior home remodel in Austin

 JEM Woodworking & Cabinets
Gothic inspired built in featuring applied molding on doors and large glass display cabinets with Victorian cathedral inspired detail.
Inspiration for a huge victorian white floor great room remodel in New York with white walls
Inspiration for a huge victorian white floor great room remodel in New York with white walls
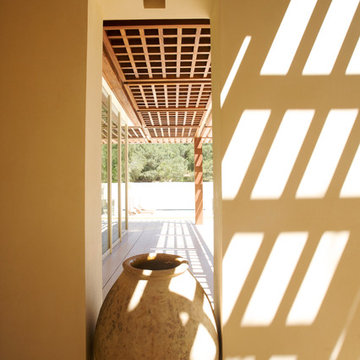
 De Mattei Construction
Cut-outs in the exterior front entry hall highlight garden art and natural views.
Example of a large trendy exterior home design in San Francisco
Example of a large trendy exterior home design in San Francisco

Sponsored
Fredericksburg, OH
High Point Cabinets
Columbus' Experienced Custom Cabinet Builder | 4x Best of Houzz Winner
 Ward Jewell Architect AIA
Placed on a large site with the Santa Monica Mountains Conservancy at the rear boundary, this one story residence presents a modest, composed public façade to the street while opening to the rear yard with two wings surrounding a large loggia or “outdoor living room.” With its thick walls, overhangs, and ample cross ventilation, the project demonstrates the simple idea that a building should respond carefully to its environment.
Laura Hull Photography
 Vining Design Associates
Miro Dvorscak
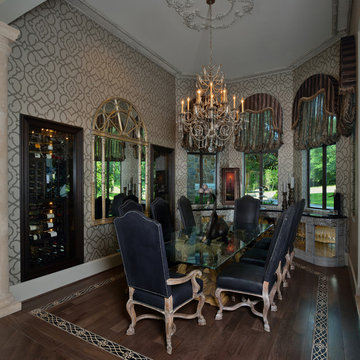
Inspiration for a large timeless medium tone wood floor enclosed dining room remodel in Houston
Inspiration for a large timeless medium tone wood floor enclosed dining room remodel in Houston
 Victory Metal Works

Mid-sized arts and crafts brick front porch idea in Phoenix with a roof extension
 Ward Jewell Architect AIA

Placed on a large site with the Santa Monica Mountains Conservancy at the rear boundary, this one story residence presents a modest, composed public façade to the street while opening to the rear yard with two wings surrounding a large loggia or “outdoor living room.” With its thick walls, overhangs, and ample cross ventilation, the project demonstrates the simple idea that a building should respond carefully to its environment.
Laura Hull Photography

Sponsored
Plain City, OH

Kuhns Contracting, Inc.
Central Ohio's Trusted Home Remodeler Specializing in Kitchens & Baths
 Homework Remodels
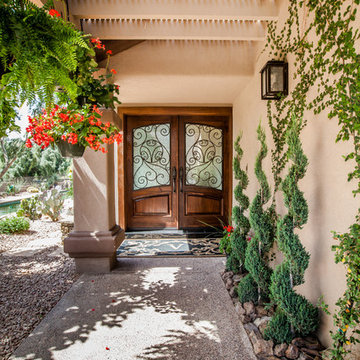
Custom designed grillwork on the double door entry and gorgeous landscaping make this a spectacular entrance.
Example of a transitional entryway design in Phoenix
Example of a transitional entryway design in Phoenix
 De Mattei Construction
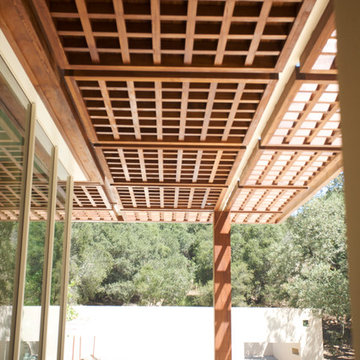
The wooden roof extension goes from solid to open work to provide coverage from the sun.
Large contemporary exterior home idea in San Francisco
Large contemporary exterior home idea in San Francisco
 w.b. builders
Seth Hannula
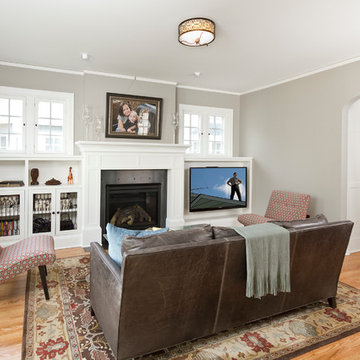
Elegant open concept light wood floor living room photo in Minneapolis with gray walls, a metal fireplace and a wall-mounted tv
Elegant open concept light wood floor living room photo in Minneapolis with gray walls, a metal fireplace and a wall-mounted tv
1