
Search results for "Windowsill" in Home Design Ideas

 Centered Interiors
Kitchen - transitional l-shaped multicolored floor and slate floor kitchen idea in Louisville with an undermount sink, medium tone wood cabinets, quartz countertops, white backsplash, stone slab backsplash, stainless steel appliances, white countertops, shaker cabinets and an island
 Electric Bowery
Jack & Jill Bath
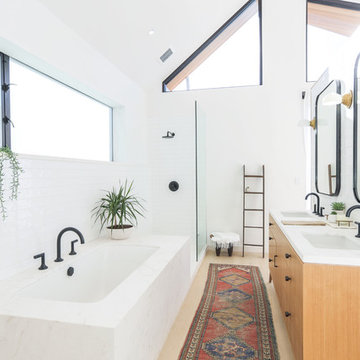
Example of a trendy master white tile beige floor and light wood floor bathroom design in Los Angeles with flat-panel cabinets, light wood cabinets, an undermount tub, white walls and an undermount sink
Example of a trendy master white tile beige floor and light wood floor bathroom design in Los Angeles with flat-panel cabinets, light wood cabinets, an undermount tub, white walls and an undermount sink

 Anik Pearson Architect, P.C.

This bedroom has swing-arm sconces flanking a John Robshaw custom upholstered headboard. Double-layered window treatments consist of an embroidered sheer roller shade with lined roman blinds with velvet trim to block out the city lights when it’s time to sleep.
Photograph: Eric Piasecki
Find the right local pro for your project
 E2 Homes
Rickie Agapito

Beach style dark wood floor seated home bar photo in Orlando with glass-front cabinets, gray cabinets, marble countertops, metal backsplash and white countertops
Beach style dark wood floor seated home bar photo in Orlando with glass-front cabinets, gray cabinets, marble countertops, metal backsplash and white countertops
 Buckenmeyer Architecture
Jeff Amram Photography

Transitional light wood floor entryway photo in Portland with multicolored walls and a light wood front door
Transitional light wood floor entryway photo in Portland with multicolored walls and a light wood front door

 Samyn D’Elia Architects, P.A./Timberframe Design
Joe St. Pierre
Inspiration for a craftsman beige floor kitchen remodel in Boston with an undermount sink, green cabinets, beige backsplash, stainless steel appliances, a peninsula and black countertops
Inspiration for a craftsman beige floor kitchen remodel in Boston with an undermount sink, green cabinets, beige backsplash, stainless steel appliances, a peninsula and black countertops

 a|r|design
Gut renovation of 1880's townhouse. New vertical circulation and dramatic rooftop skylight bring light deep in to the middle of the house. A new stair to roof and roof deck complete the light-filled vertical volume. Programmatically, the house was flipped: private spaces and bedrooms are on lower floors, and the open plan Living Room, Dining Room, and Kitchen is located on the 3rd floor to take advantage of the high ceiling and beautiful views. A new oversized front window on 3rd floor provides stunning views across New York Harbor to Lower Manhattan.
The renovation also included many sustainable and resilient features, such as the mechanical systems were moved to the roof, radiant floor heating, triple glazed windows, reclaimed timber framing, and lots of daylighting.
All photos: Lesley Unruh http://www.unruhphoto.com/
 Reverse Architecture

A desk in the corner forms a study area perched atop the city and flooded with light.
Photography and styling by Heidi Solander
Inspiration for a small contemporary freestanding desk home office remodel in Boston with white walls
Inspiration for a small contemporary freestanding desk home office remodel in Boston with white walls
 Tamra Blair Interior Design, Inc.

Example of a beach style master multicolored tile multicolored floor freestanding bathtub design in Los Angeles with shaker cabinets, medium tone wood cabinets, white walls and white countertops
 Resolution: 4 Architecture
Photography by Emily Andrews

Great room - small contemporary light wood floor great room idea in New York with white walls
Great room - small contemporary light wood floor great room idea in New York with white walls

 Pinney Designs
Jessica Delaney Photography
Example of a beach style gray floor entryway design in Boston with white walls and a glass front door
Example of a beach style gray floor entryway design in Boston with white walls and a glass front door
 Lorla Studio
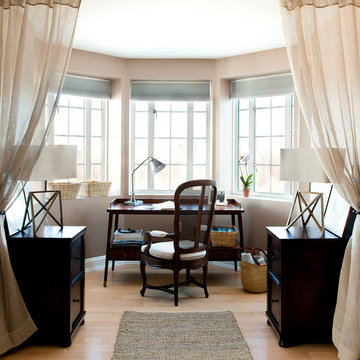
Inspiration for a small timeless freestanding desk light wood floor and beige floor study room remodel in Boston with beige walls
 Metro Building and Remodeling Group LLC
Photo by Bob Narod
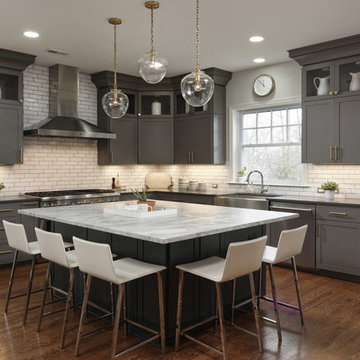
Example of a transitional l-shaped dark wood floor kitchen design in DC Metro with a farmhouse sink, shaker cabinets, gray cabinets, white backsplash, subway tile backsplash, stainless steel appliances and an island
Example of a transitional l-shaped dark wood floor kitchen design in DC Metro with a farmhouse sink, shaker cabinets, gray cabinets, white backsplash, subway tile backsplash, stainless steel appliances and an island
 AllenBuilt, Inc.
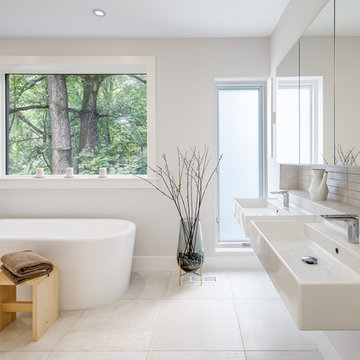
Freestanding bathtub - large 1960s master porcelain tile and gray tile porcelain tile and beige floor freestanding bathtub idea in DC Metro with a wall-mount sink and gray walls
 Kitchen Design Services

Farmhouse porcelain tile and brown floor kitchen photo in San Francisco with a farmhouse sink, subway tile backsplash, stainless steel appliances, shaker cabinets, brown cabinets, white backsplash, a peninsula and white countertops
 Dyna Builders

Example of a mid-sized trendy master white tile gray floor bathroom design in Seattle with an undermount tub and white walls
 Paradigm Renovation
New Kitchen

Eat-in kitchen - cottage light wood floor eat-in kitchen idea in Grand Rapids with a farmhouse sink, shaker cabinets, white cabinets, window backsplash, an island and black countertops
Eat-in kitchen - cottage light wood floor eat-in kitchen idea in Grand Rapids with a farmhouse sink, shaker cabinets, white cabinets, window backsplash, an island and black countertops
 Glynis Wood Interiors

Example of a mountain style master gray floor freestanding bathtub design in Austin with white walls

 User
UserPhotographer - Kimberly Gavin

Example of a mountain style gray floor mudroom design in Other with gray walls
Example of a mountain style gray floor mudroom design in Other with gray walls
1