
Search results for "Wire mesh rail" in Home Design Ideas

 Selectwood - Building Material & Specialty Lumber
Mid-sized beach style balcony photo in Boston with no cover
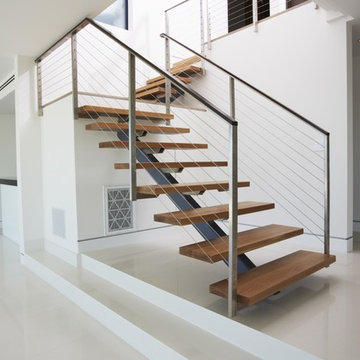
 Metal Innovations
Stainless Steel Cable Rail System West Hollywood 3
Staircase - contemporary wooden floating open staircase idea in Los Angeles
Staircase - contemporary wooden floating open staircase idea in Los Angeles
 Metal Innovations
Blackend Stainless Steel Cable Rail Venice
Inspiration for a contemporary wooden u-shaped staircase remodel in Los Angeles with wooden risers
Inspiration for a contemporary wooden u-shaped staircase remodel in Los Angeles with wooden risers
Find the right local pro for your project

 User
UserChristina Wedge
Mid-sized transitional freestanding desk medium tone wood floor home office photo in Atlanta with multicolored walls
Mid-sized transitional freestanding desk medium tone wood floor home office photo in Atlanta with multicolored walls
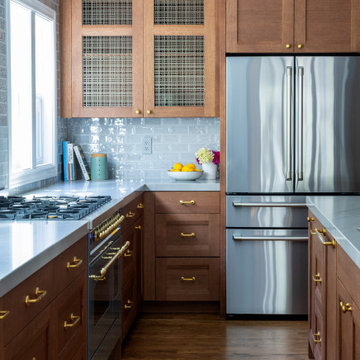
 Santa Cruz Green Builders

White Oak cabinets are a mainstay in many modern and contemporary homes. But this project riffs on the popular design in a new and refreshing way. A rich Bourbon stain, wire mesh cabinet door panels, and polished brass fixtures give this remodeled kitchen a refined and original look that’s not like the neighbors.
The warm, expressive character of the oak creates a strong foundation for the space that makes it feel like home. One of the kitchen’s most distinctive details is the use of wire mesh in select cabinet doors. The translucent panels break up the expanse of wood while offering a glimpse of what’s inside, adding a subtle layer of texture and visual interest.
Paired with the polished brass hardware and and carefully selected finishes, these details give the kitchen a refined, almost furniture-like quality. That’s especially apparent in the distinctly shaped kitchen island, designed to perfectly fit the space.

 San Diego Cable Railings
DIY cable assemblies used for interior railing installation. Beautiful installation done utilizing hardwood framing. Stainless steel sleeves and hardware provide a distinct contrast with the beautiful wooden timbers. Installation performed and Photo submitted by client.
www.sandiegocablerailings.com
 NOA Design + Construction
Nicole Franzen

Staircase - transitional wooden metal railing staircase idea in San Francisco with wooden risers
Staircase - transitional wooden metal railing staircase idea in San Francisco with wooden risers

Sponsored
Columbus, OH

Hope Restoration & General Contracting
Columbus Design-Build, Kitchen & Bath Remodeling, Historic Renovations
 Clough Construction

Updated Trex deck in Island Mist with metal and wire railings.
Inspiration for a mid-sized contemporary backyard deck remodel in San Francisco with no cover
Inspiration for a mid-sized contemporary backyard deck remodel in San Francisco with no cover


 RÜME
RÜMEEmily O'Brien
Large transitional wooden u-shaped cable railing staircase photo in Boston with painted risers
Large transitional wooden u-shaped cable railing staircase photo in Boston with painted risers

 Balodemas Architects
Anice Hoachlander, Hoachlander Davis Photography
Staircase - 1960s wooden straight open staircase idea in DC Metro
Staircase - 1960s wooden straight open staircase idea in DC Metro
 Jennifer Tulley Architects
PHOTOGRAPHY - Chi Fang
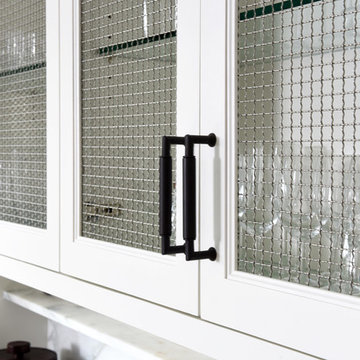
Example of a mid-sized transitional u-shaped dark wood floor and brown floor eat-in kitchen design in San Francisco with an undermount sink, recessed-panel cabinets, white cabinets, marble countertops, white backsplash, marble backsplash, stainless steel appliances and an island
Example of a mid-sized transitional u-shaped dark wood floor and brown floor eat-in kitchen design in San Francisco with an undermount sink, recessed-panel cabinets, white cabinets, marble countertops, white backsplash, marble backsplash, stainless steel appliances and an island
 McNICHOLS CO.

University of Chicago Child Care Center uses an ECO-ROCK™ Wall System filled with colorful rocks.
This is an example of a mid-sized industrial courtyard gravel landscaping in Tampa.
This is an example of a mid-sized industrial courtyard gravel landscaping in Tampa.


 Workroom C
Media Cabinet Detail
Photos by Eric Zepeda Studio
Example of a large trendy open concept dark wood floor home theater design in San Francisco with white walls
Example of a large trendy open concept dark wood floor home theater design in San Francisco with white walls

 Laura Casale Architect
Wet bar - large transitional single-wall wet bar idea in New York with brown cabinets, white backsplash and white countertops
 San Diego Cable Railings
Steel Cable Railing Kit installed by the owner of this beautiful mountain home. Black railing posts provide contrast with redwood decking, and stainless steel cable infill provides a safe and transparent barrier for safety on this raised hillside deck.
www.sandiegocablerailings.com
Photo--Christophe Interiors Inc.

 Keuka Studios, Inc
Balcony with black cables and fittings.
Railing by Keuka Studios www.Keuka-studios.com
Photography by Dave Noonan
Balcony - large rustic cable railing balcony idea in New York
Balcony - large rustic cable railing balcony idea in New York

Sponsored
Sunbury, OH

J.Holderby - Renovations
Franklin County's Leading General Contractors - 2X Best of Houzz!

 Bilotta Kitchen & Home
A daring combination of forms and finishes yielded an exciting contemporary/industrial hybrid. In a converted wedge-shaped factory building, this loft’s quirky shape was celebrated, not disguised. Contrasting flooring demarcates what is, in fact, a literal work triangle. The island’s unusual five-sided shape proudly reiterates the room’s footprint; the three waterfall ends accentuate its one-of-a-kind geometry. Four different materials were chosen to establish a playful dialogue between light, dark, and texture: caramel-stained rift cut oak on open cabinets; matte charcoal gray paint on tall and wall cabinets; brushed bronze oil-rubbed wire mesh inserts for bases; and panels in a laminate resembling knotty weathered wood. White quartz countertops provide a unifying feature. Open cabinets are singular for their asymmetrical placement and, in some spots, open-ended configuration within the tall units.
The breathtaking dining table was fashioned from two free-form live edge planks, joined by a ribbon of clear epoxy resin, thus creating the illusion of a stream meandering through fallen trees. Black elements contribute an industrial edge: an open-framed metal wall shelf over the sink; iron table legs; a mix of dining chairs in mid-century wire mesh, molded plastic, and retro aluminum; and machinery castors on the low-slung coffee table.
This project was designed by Bilotta Designer Daniel Popescu in collaboration with MeldNYC. Photography is by Nico Arellano.

 Amazing Spaces
The existing U-shaped kitchen was tucked away in a small corner while the dining table was swimming in a room much too large for its size. The client’s needs and the architecture of the home made it apparent that the perfect design solution for the home was to swap the spaces.
The homeowners entertain frequently and wanted the new layout to accommodate a lot of counter seating, a bar/buffet for serving hors d’oeuvres, an island with prep sink, and all new appliances. They had a strong preference that the hood be a focal point and wanted to go beyond a typical white color scheme even though they wanted white cabinets.
While moving the kitchen to the dining space gave us a generous amount of real estate to work with, two of the exterior walls are occupied with full-height glass creating a challenge how best to fulfill their wish list. We used one available wall for the needed tall appliances, taking advantage of its height to create the hood as a focal point. We opted for both a peninsula and island instead of one large island in order to maximize the seating requirements and create a barrier when entertaining so guests do not flow directly into the work area of the kitchen. This also made it possible to add a second sink as requested. Lastly, the peninsula sets up a well-defined path to the new dining room without feeling like you are walking through the kitchen. We used the remaining fourth wall for the bar/buffet.
Black cabinetry adds strong contrast in several areas of the new kitchen. Wire mesh wall cabinet doors at the bar and gold accents on the hardware, light fixtures, faucets and furniture add further drama to the concept. The focal point is definitely the black hood, looking both dramatic and cohesive at the same time.
 Clough Construction
Contemporary Trex Deck and stairs with Custom Metal and Wire Railing
Deck - mid-sized modern backyard deck idea in San Francisco with no cover
Deck - mid-sized modern backyard deck idea in San Francisco with no cover
1