
Search results for "Wood casing" in Home Design Ideas

 Joseph Metzler
Example of an arts and crafts green tile red floor bathroom design in Minneapolis with a drop-in sink, dark wood cabinets, shaker cabinets and green countertops
 BOB WEBB HOMES

Example of a large transitional freestanding desk dark wood floor and brown floor study room design in Columbus with beige walls and no fireplace

 Georgia Coast Design & Construction
Georgia Coast Design & Construction - Southern Living Custom Builder Showcase Home at St. Simons Island, GA
Built on a one-acre, lakefront lot on the north end of St. Simons Island, the Southern Living Custom Builder Showcase Home is characterized as Old World European featuring exterior finishes of Mosstown brick and Old World stucco, Weathered Wood colored designer shingles, cypress beam accents and a handcrafted Mahogany door.
Inside the three-bedroom, 2,400-square-foot showcase home, Old World rustic and modern European style blend with high craftsmanship to create a sense of timeless quality, stability, and tranquility. Behind the scenes, energy efficient technologies combine with low maintenance materials to create a home that is economical to maintain for years to come. The home's open floor plan offers a dining room/kitchen/great room combination with an easy flow for entertaining or family interaction. The interior features arched doorways, textured walls and distressed hickory floors.
Find the right local pro for your project

 First Street Builders
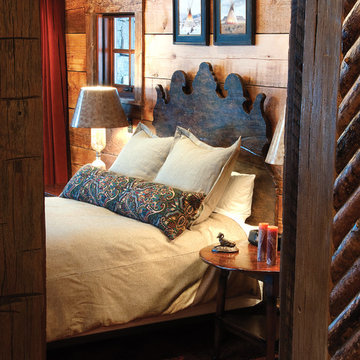
Mid-sized arts and crafts formal and enclosed light wood floor and brown floor living room photo in Atlanta with a standard fireplace, white walls, a tile fireplace and no tv



 Jeffrey Reed
Jeffrey Reed
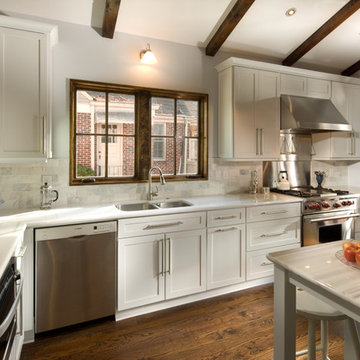
Eat-in kitchen - transitional u-shaped eat-in kitchen idea in Atlanta with a double-bowl sink, recessed-panel cabinets, white cabinets, white backsplash and stainless steel appliances
Eat-in kitchen - transitional u-shaped eat-in kitchen idea in Atlanta with a double-bowl sink, recessed-panel cabinets, white cabinets, white backsplash and stainless steel appliances

Sponsored
Fredericksburg, OH

High Point Cabinets
Columbus' Experienced Custom Cabinet Builder | 4x Best of Houzz Winner
 John Kraemer & Sons

Builder: John Kraemer & Sons | Designer: Ben Nelson | Furnishings: Martha O'Hara Interiors | Photography: Landmark Photography
Example of a mid-sized transitional open concept light wood floor living room design in Minneapolis with a farmhouse sink, white cabinets, marble countertops, white backsplash, subway tile backsplash, stainless steel appliances, an island, gray walls, a standard fireplace and a tile fireplace
Example of a mid-sized transitional open concept light wood floor living room design in Minneapolis with a farmhouse sink, white cabinets, marble countertops, white backsplash, subway tile backsplash, stainless steel appliances, an island, gray walls, a standard fireplace and a tile fireplace

 Valdez Architecture - Interiors
Valdez Architecture + Interiors
Inspiration for a small contemporary galley light wood floor eat-in kitchen remodel in Phoenix with stainless steel appliances, shaker cabinets, an island, a drop-in sink, light wood cabinets, granite countertops and blue walls
Inspiration for a small contemporary galley light wood floor eat-in kitchen remodel in Phoenix with stainless steel appliances, shaker cabinets, an island, a drop-in sink, light wood cabinets, granite countertops and blue walls

 Scott W Bartholomew Architecture
J Weiland
Mid-sized elegant formal and enclosed stone medium tone wood floor living room photo with a roof extension and orange walls
Mid-sized elegant formal and enclosed stone medium tone wood floor living room photo with a roof extension and orange walls


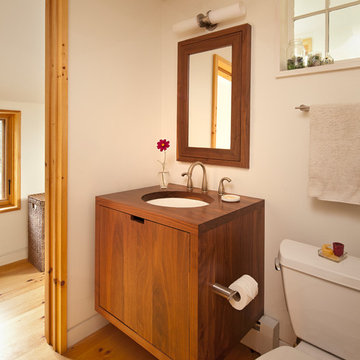
 Woodhull
Trent Bell Photography
Bathroom - contemporary bathroom idea in Portland Maine with an undermount sink, flat-panel cabinets, medium tone wood cabinets, wood countertops and a two-piece toilet
Bathroom - contemporary bathroom idea in Portland Maine with an undermount sink, flat-panel cabinets, medium tone wood cabinets, wood countertops and a two-piece toilet

 Trestlewood
Photo taken by June Cannon, Trestlewood; Tailblaze floor and mushroom wood accent
Inspiration for a mid-sized rustic medium tone wood floor and beige floor kitchen/dining room combo remodel in Salt Lake City with beige walls and no fireplace
Inspiration for a mid-sized rustic medium tone wood floor and beige floor kitchen/dining room combo remodel in Salt Lake City with beige walls and no fireplace

Sponsored
Sunbury, OH

J.Holderby - Renovations
Franklin County's Leading General Contractors - 2X Best of Houzz!

 Eleven C Corporation
Example of a mid-sized transitional porcelain tile front door design in Miami with blue walls and a light wood front door
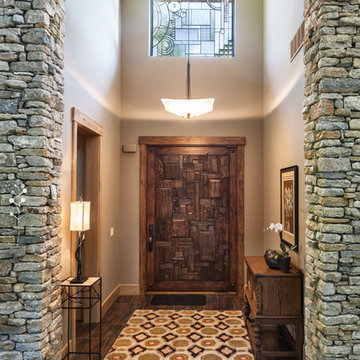
 High Pointe Custom Homes LLC
Josh Beeman Photography
Example of a transitional foyer design in Cincinnati with beige walls and a dark wood front door
Example of a transitional foyer design in Cincinnati with beige walls and a dark wood front door
 John Kraemer & Sons
Builder: John Kraemer & Sons | Designer: Ben Nelson | Furnishings: Martha O'Hara Interiors | Photography: Landmark Photography
Mid-sized transitional open concept light wood floor family room photo in Minneapolis with white walls, a standard fireplace, a tile fireplace and a wall-mounted tv
Mid-sized transitional open concept light wood floor family room photo in Minneapolis with white walls, a standard fireplace, a tile fireplace and a wall-mounted tv

Example of a mid-sized transitional wooden l-shaped staircase design in New York with painted risers

Sponsored
Delaware, OH

Buckeye Basements, Inc.
Central Ohio's Basement Finishing ExpertsBest Of Houzz '13-'21

 Studio Durham Architects
View of kitchen from floating bar, with roof deck to the left.
Christian Sauer Images
Inspiration for a mid-sized industrial l-shaped light wood floor eat-in kitchen remodel in St Louis with flat-panel cabinets, medium tone wood cabinets, metallic backsplash, stainless steel appliances, wood countertops, an island, a drop-in sink and metal backsplash
Inspiration for a mid-sized industrial l-shaped light wood floor eat-in kitchen remodel in St Louis with flat-panel cabinets, medium tone wood cabinets, metallic backsplash, stainless steel appliances, wood countertops, an island, a drop-in sink and metal backsplash

 Advance Cabinetry MI
Advance Cabinetry MI- Mouser Custom Cabinetry
Inspiration for a rustic walk-out medium tone wood floor basement remodel with gray walls
Inspiration for a rustic walk-out medium tone wood floor basement remodel with gray walls
1