
Search results for "York limestone" in Home Design Ideas
 Gleicher Design - Architecture & Interiors
Linda Hall

Large elegant master beige tile and stone slab limestone floor bathroom photo in New York with an undermount sink, recessed-panel cabinets, white cabinets, limestone countertops and beige walls
Large elegant master beige tile and stone slab limestone floor bathroom photo in New York with an undermount sink, recessed-panel cabinets, white cabinets, limestone countertops and beige walls

 Change Your Bathroom©
The goal of this project was to upgrade the builder grade finishes and create an ergonomic space that had a contemporary feel. This bathroom transformed from a standard, builder grade bathroom to a contemporary urban oasis. This was one of my favorite projects, I know I say that about most of my projects but this one really took an amazing transformation. By removing the walls surrounding the shower and relocating the toilet it visually opened up the space. Creating a deeper shower allowed for the tub to be incorporated into the wet area. Adding a LED panel in the back of the shower gave the illusion of a depth and created a unique storage ledge. A custom vanity keeps a clean front with different storage options and linear limestone draws the eye towards the stacked stone accent wall.
Houzz Write Up: https://www.houzz.com/magazine/inside-houzz-a-chopped-up-bathroom-goes-streamlined-and-swank-stsetivw-vs~27263720
The layout of this bathroom was opened up to get rid of the hallway effect, being only 7 foot wide, this bathroom needed all the width it could muster. Using light flooring in the form of natural lime stone 12x24 tiles with a linear pattern, it really draws the eye down the length of the room which is what we needed. Then, breaking up the space a little with the stone pebble flooring in the shower, this client enjoyed his time living in Japan and wanted to incorporate some of the elements that he appreciated while living there. The dark stacked stone feature wall behind the tub is the perfect backdrop for the LED panel, giving the illusion of a window and also creates a cool storage shelf for the tub. A narrow, but tasteful, oval freestanding tub fit effortlessly in the back of the shower. With a sloped floor, ensuring no standing water either in the shower floor or behind the tub, every thought went into engineering this Atlanta bathroom to last the test of time. With now adequate space in the shower, there was space for adjacent shower heads controlled by Kohler digital valves. A hand wand was added for use and convenience of cleaning as well. On the vanity are semi-vessel sinks which give the appearance of vessel sinks, but with the added benefit of a deeper, rounded basin to avoid splashing. Wall mounted faucets add sophistication as well as less cleaning maintenance over time. The custom vanity is streamlined with drawers, doors and a pull out for a can or hamper.
A wonderful project and equally wonderful client. I really enjoyed working with this client and the creative direction of this project.
Brushed nickel shower head with digital shower valve, freestanding bathtub, curbless shower with hidden shower drain, flat pebble shower floor, shelf over tub with LED lighting, gray vanity with drawer fronts, white square ceramic sinks, wall mount faucets and lighting under vanity. Hidden Drain shower system. Atlanta Bathroom.
 Bonaventura Architect
Hulya Kolabas

Inspiration for a mid-sized transitional limestone floor and beige floor enclosed kitchen remodel in New York with an undermount sink, glass-front cabinets, white cabinets, soapstone countertops, white backsplash, stainless steel appliances, white walls and an island
Inspiration for a mid-sized transitional limestone floor and beige floor enclosed kitchen remodel in New York with an undermount sink, glass-front cabinets, white cabinets, soapstone countertops, white backsplash, stainless steel appliances, white walls and an island
 Bonaventura Architect
Hulya Kolabas
Crown Point Cabinetry

Inspiration for a mid-sized transitional limestone floor enclosed kitchen remodel in New York with a farmhouse sink, glass-front cabinets, white cabinets, soapstone countertops, white backsplash, white walls and an island
Inspiration for a mid-sized transitional limestone floor enclosed kitchen remodel in New York with a farmhouse sink, glass-front cabinets, white cabinets, soapstone countertops, white backsplash, white walls and an island
 Eldorado Stone
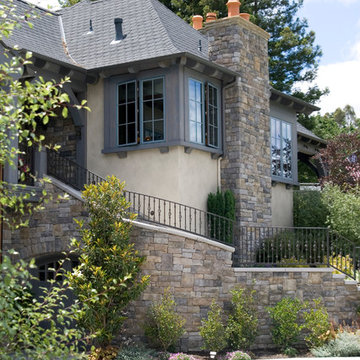
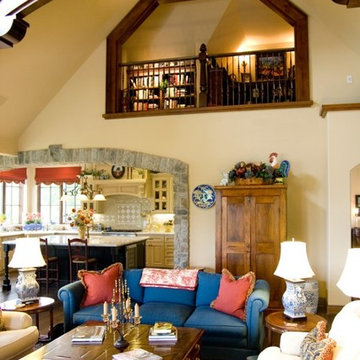
The design goal of this home was to create an old English cottage. Francis Garcia of Francis Garcia Architect studied the architecture of aged English cottages through photos as well as referenced various homes in Carmel, CA. In search of a stone to complement the client’s stylistic goals, Eldorado Stone’s York Limestone proved to be exactly what they were looking for. The sense of age and authenticity in conjunction with a consistent color palette and profile cut produced the exact feel Garcia was hoping to recreate. Having experienced a great deal of success with the installation, both Francis Garcia and Ken Blaise of Blaise Construction & Development receive a great deal of requests from people inquiring about the kind of stone that brought such a strong sense of authenticity to the client’s home.
Eldorado Stone Profile Featured: York Limestone
Architect & Photographer: Francis Garcia of Francis Garcia Architect
Phone: (925) 984 9983
Website: www.francisgarciaarchitect.com
Builder: Ken Blaise of Blaise Construction & Development
Phone: (925) 820-4737
Website: www.blaise-construction.com
 Eldorado Stone
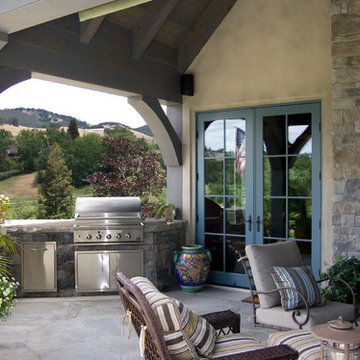
The design goal of this home was to create an old English cottage. Francis Garcia of Francis Garcia Architect studied the architecture of aged English cottages through photos as well as referenced various homes in Carmel, CA. In search of a stone to complement the client’s stylistic goals, Eldorado Stone’s York Limestone proved to be exactly what they were looking for. The sense of age and authenticity in conjunction with a consistent color palette and profile cut produced the exact feel Garcia was hoping to recreate. Having experienced a great deal of success with the installation, both Francis Garcia and Ken Blaise of Blaise Construction & Development receive a great deal of requests from people inquiring about the kind of stone that brought such a strong sense of authenticity to the client’s home.
Eldorado Stone Profile Featured: York Limestone
Architect & Photographer: Francis Garcia of Francis Garcia Architect
Phone: (925) 984 9983
Website: www.francisgarciaarchitect.com
Builder: Ken Blaise of Blaise Construction & Development
Phone: (925) 820-4737
Website: www.blaise-construction.com
 Eldorado Stone
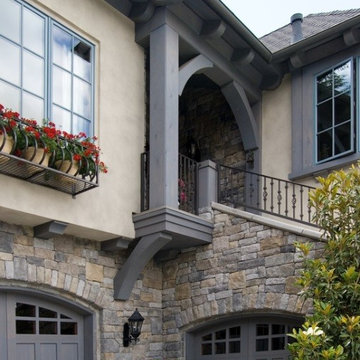
The design goal of this home was to create an old English cottage. Francis Garcia of Francis Garcia Architect studied the architecture of aged English cottages through photos as well as referenced various homes in Carmel, CA. In search of a stone to complement the client’s stylistic goals, Eldorado Stone’s York Limestone proved to be exactly what they were looking for. The sense of age and authenticity in conjunction with a consistent color palette and profile cut produced the exact feel Garcia was hoping to recreate. Having experienced a great deal of success with the installation, both Francis Garcia and Ken Blaise of Blaise Construction & Development receive a great deal of requests from people inquiring about the kind of stone that brought such a strong sense of authenticity to the client’s home.
Eldorado Stone Profile Featured: York Limestone
Architect & Photographer: Francis Garcia of Francis Garcia Architect
Phone: (925) 984 9983
Website: www.francisgarciaarchitect.com
Builder: Ken Blaise of Blaise Construction & Development
Phone: (925) 820-4737
Website: www.blaise-construction.com
 Eldorado Stone
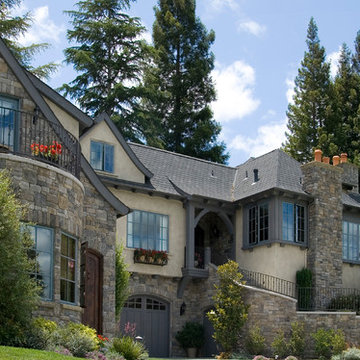
The design goal of this home was to create an old English cottage. Francis Garcia of Francis Garcia Architect studied the architecture of aged English cottages through photos as well as referenced various homes in Carmel, CA. In search of a stone to complement the client’s stylistic goals, Eldorado Stone’s York Limestone proved to be exactly what they were looking for. The sense of age and authenticity in conjunction with a consistent color palette and profile cut produced the exact feel Garcia was hoping to recreate. Having experienced a great deal of success with the installation, both Francis Garcia and Ken Blaise of Blaise Construction & Development receive a great deal of requests from people inquiring about the kind of stone that brought such a strong sense of authenticity to the client’s home.
Eldorado Stone Profile Featured: York Limestone
Architect & Photographer: Francis Garcia of Francis Garcia Architect
Phone: (925) 984 9983
Website: www.francisgarciaarchitect.com
Builder: Ken Blaise of Blaise Construction & Development
Phone: (925) 820-4737
Website: www.blaise-construction.com
 Eldorado Stone
The design goal of this home was to create an old English cottage. Francis Garcia of Francis Garcia Architect studied the architecture of aged English cottages through photos as well as referenced various homes in Carmel, CA. In search of a stone to complement the client’s stylistic goals, Eldorado Stone’s York Limestone proved to be exactly what they were looking for. The sense of age and authenticity in conjunction with a consistent color palette and profile cut produced the exact feel Garcia was hoping to recreate. Having experienced a great deal of success with the installation, both Francis Garcia and Ken Blaise of Blaise Construction & Development receive a great deal of requests from people inquiring about the kind of stone that brought such a strong sense of authenticity to the client’s home.
Eldorado Stone Profile Featured: York Limestone
Architect & Photographer: Francis Garcia of Francis Garcia Architect
Phone: (925) 984 9983
Website: www.francisgarciaarchitect.com
Builder: Ken Blaise of Blaise Construction & Development
Phone: (925) 820-4737
Website: www.blaise-construction.com
 Eldorado Stone
The design goal of this home was to create an old English cottage. Francis Garcia of Francis Garcia Architect studied the architecture of aged English cottages through photos as well as referenced various homes in Carmel, CA. In search of a stone to complement the client’s stylistic goals, Eldorado Stone’s York Limestone proved to be exactly what they were looking for. The sense of age and authenticity in conjunction with a consistent color palette and profile cut produced the exact feel Garcia was hoping to recreate. Having experienced a great deal of success with the installation, both Francis Garcia and Ken Blaise of Blaise Construction & Development receive a great deal of requests from people inquiring about the kind of stone that brought such a strong sense of authenticity to the client’s home.
Eldorado Stone Profile Featured: York Limestone
Architect & Photographer: Francis Garcia of Francis Garcia Architect
Phone: (925) 984 9983
Website: www.francisgarciaarchitect.com
Builder: Ken Blaise of Blaise Construction & Development
Phone: (925) 820-4737
Website: www.blaise-construction.com
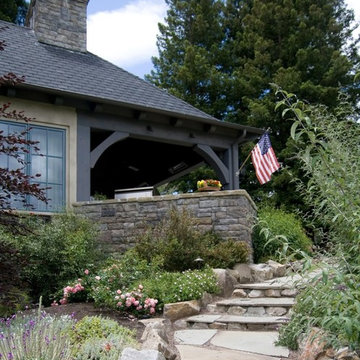 Eldorado Stone
The design goal of this home was to create an old English cottage. Francis Garcia of Francis Garcia Architect studied the architecture of aged English cottages through photos as well as referenced various homes in Carmel, CA. In search of a stone to complement the client’s stylistic goals, Eldorado Stone’s York Limestone proved to be exactly what they were looking for. The sense of age and authenticity in conjunction with a consistent color palette and profile cut produced the exact feel Garcia was hoping to recreate. Having experienced a great deal of success with the installation, both Francis Garcia and Ken Blaise of Blaise Construction & Development receive a great deal of requests from people inquiring about the kind of stone that brought such a strong sense of authenticity to the client’s home.
Eldorado Stone Profile Featured: York Limestone
Architect & Photographer: Francis Garcia of Francis Garcia Architect
Phone: (925) 984 9983
Website: www.francisgarciaarchitect.com
Builder: Ken Blaise of Blaise Construction & Development
Phone: (925) 820-4737
Website: www.blaise-construction.com
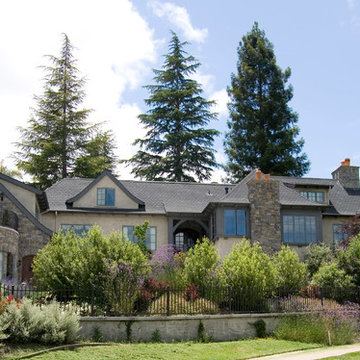 Eldorado Stone
The design goal of this home was to create an old English cottage. Francis Garcia of Francis Garcia Architect studied the architecture of aged English cottages through photos as well as referenced various homes in Carmel, CA. In search of a stone to complement the client’s stylistic goals, Eldorado Stone’s York Limestone proved to be exactly what they were looking for. The sense of age and authenticity in conjunction with a consistent color palette and profile cut produced the exact feel Garcia was hoping to recreate. Having experienced a great deal of success with the installation, both Francis Garcia and Ken Blaise of Blaise Construction & Development receive a great deal of requests from people inquiring about the kind of stone that brought such a strong sense of authenticity to the client’s home.
Eldorado Stone Profile Featured: York Limestone
Architect & Photographer: Francis Garcia of Francis Garcia Architect
Phone: (925) 984 9983
Website: www.francisgarciaarchitect.com
Builder: Ken Blaise of Blaise Construction & Development
Phone: (925) 820-4737
Website: www.blaise-construction.com
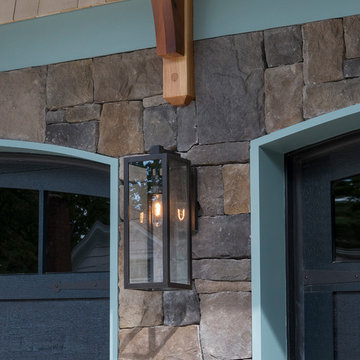 Eldorado Stone
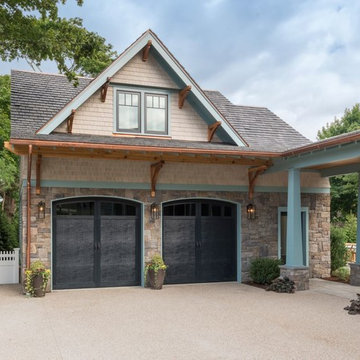
Stone: Limestone - York
Limestone is a tailored stone that conveys a traditional formality. It is a hand-dressed, chiseled textured stone roughhewn into a rectangular ashlar profile. This stone is medium in scale and ranges from 2″ to 8″ in height and 4″ to 17″ in length, and has an average stone size of 6″ by 12″. The distinctive color blends of Eldorado Limestone are versatile palettes ranging from lighter soft creams and golden umbers to light coffee, sienna rusts, and more deep moss greens.
Get a Sample of Limestone:
http://shop.eldoradostone.com/products/limestone
 Eldorado Stone
Stone: Limestone - York
Limestone is a tailored stone that conveys a traditional formality. It is a hand-dressed, chiseled textured stone roughhewn into a rectangular ashlar profile. This stone is medium in scale and ranges from 2″ to 8″ in height and 4″ to 17″ in length, and has an average stone size of 6″ by 12″. The distinctive color blends of Eldorado Limestone are versatile palettes ranging from lighter soft creams and golden umbers to light coffee, sienna rusts, and more deep moss greens.
Get a Sample of Limestone:
http://shop.eldoradostone.com/products/limestone

 The Brooklyn Studio
Photography by Christopher Sturnam
Inspiration for a large and study space transitional gender-neutral medium tone wood floor kids' study room remodel in New York with white walls
Inspiration for a large and study space transitional gender-neutral medium tone wood floor kids' study room remodel in New York with white walls

 McKinney York Architects
This property came with a house which proved ill-matched to our clients’ needs but which nestled neatly amid beautiful live oaks. In choosing to commission a new home, they asked that it also tuck under the limbs of the oaks and maintain a subdued presence to the street. Extraordinary efforts such as cantilevered floors and even bridging over critical root zones allow the design to be truly fitted to the site and to co-exist with the trees, the grandest of which is the focal point of the entry courtyard.
Of equal importance to the trees and view was to provide, conversely, for walls to display 35 paintings and numerous books. From form to smallest detail, the house is quiet and subtle.
 Gleicher Design - Architecture & Interiors
Linda Hall
Inspiration for a mid-sized victorian u-shaped limestone floor eat-in kitchen remodel in New York with an undermount sink, recessed-panel cabinets, beige cabinets, marble countertops, white backsplash, mosaic tile backsplash, stainless steel appliances and an island
Inspiration for a mid-sized victorian u-shaped limestone floor eat-in kitchen remodel in New York with an undermount sink, recessed-panel cabinets, beige cabinets, marble countertops, white backsplash, mosaic tile backsplash, stainless steel appliances and an island
 Patterson Custom Homes
Ryan Garvin

Beach style white two-story mixed siding gable roof photo in Orange County
Beach style white two-story mixed siding gable roof photo in Orange County
 Eagle Stone & Brick, Inc.

Inspiration for a mid-sized contemporary gray two-story stone exterior home remodel in St Louis
 Darci Hether
emily gilbert photography

Example of a mid-sized trendy kids' beige tile and limestone tile mosaic tile floor drop-in bathtub design in New York with a vessel sink, open cabinets, gray cabinets, a wall-mount toilet, beige walls, limestone countertops and beige countertops
Example of a mid-sized trendy kids' beige tile and limestone tile mosaic tile floor drop-in bathtub design in New York with a vessel sink, open cabinets, gray cabinets, a wall-mount toilet, beige walls, limestone countertops and beige countertops
1