Software
Houzz Logo Print
McCarthy Design

McCarthy Design

Building Designers and Drafters
Write a Review

About Us


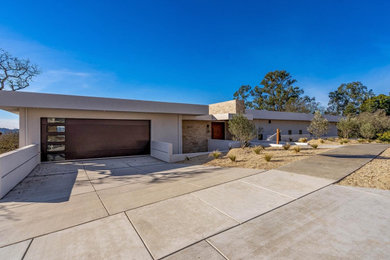


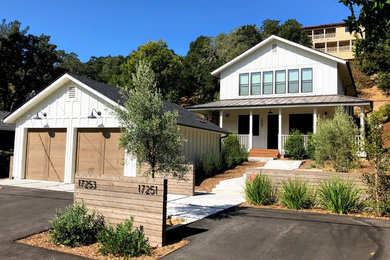


Professional Custom Home Design, Drafting & Building Permit Services available in Sonoma, Napa, and Marin County and beyond. Design Office located in downtown 755 Broadway Sonoma, CA. 95476. Design and Build. McCarthy Design can elevate your space to the next level. Services Provided: Construction Drawings for Building Permit. Custom Home Design, Additions, Remodels, Accessory Dwelling Units (ADU, Second Unit, Granny Unit). 3D Modeling (BIM: Archicad), Photorealistic Rendering, Design Review, Use Permits, Land Planning. McCarthy Design helps your vision a reality. Building a new home or remodeling an existing home can be a daunting task, McCarthy Design streamlines the process of your construction project, from Schematic Design to submitting Construction Drawings for building permits, we work directly with you every step of the way. Whether you are an Owner/ Builder, General Contractor, or Real Estate Investor, we can get your construction project on the road to completion, drafting your construction drawings for Permitting in the most timely manner possible. Using Archicad (3D modeling software) your project comes to life on the screen, enabling you to see in 3D what your finished design will look like. Use of Archicad for design and drafting is helpful for both client and designer, enabling both to see the structure in 3D and understand the design better. Archicad is streamlined BIM software package that saves time and money for clients. Call us today @ 707-775-5954 for a appointment and get your construction project underway. New Home Design, Additions, Remodeling, Accessory Buildings, Second Units or Granny Units, Guest House, Rental Unit, Pool House, projects large and small.

Category

Back to Navigation
Back to Navigation

Business Details

Business Name

McCarthy Design

Phone Number

(707) 775-5954

Address

755 Broadway
Sonoma, CA 95476

Typical Job Cost

$3,000 - 50,000

Cost based on Square Footage and complexity of project. Professional "Standard of Care" is implemented by providing each client's project a fixed cost. Free Estimate of project available.

Followers

33 Followers

Back to Navigation

Services Provided

3D Rendering

Accessory Dwelling Units (ADUs)

Architectural Design

Architectural Drawings

Attic Conversion

Barn Design & Construction

Building Design

Building Permit

Construction Drawings

Custom Home

Custom Homes

Design - Build

Drafting

Earthquake Retrofitting

Energy-Efficient Homes

Floor Plans

Green Building

Guesthouse Design & Construction

Handicap-Accessible Design

Home Additions

Home Extensions

Home Gym Design & Construction

Home Remodeling

House Plans

Log Home Construction

Modular Home Additions

Multigenerational Homes

New Home Construction

Passive Solar Heating & Cooling

Pool House Design & Construction

Project Management

Residential Design & Drafting

Rooftop Deck Installation

Site Planning

Staircase Design

Structural Engineering

Sustainable Design

Tiny House Construction

Universal Design

Back to Navigation

Areas Served

Napa

Petaluma

Novato

Sonoma

Boyes Hot Springs

El Verano

Penngrove

Temelec

Glen Ellen

Eldridge

Kenwood

Fetters Hot Springs-Agua Calie

Kauai

Lake Tahoe

Sonoma County

Vineburg

Back to Navigation

Credentials

Back to Navigation
Back to Navigation

20 Ideabooks

Contact McCarthy Design

Frequently Asked Questions