

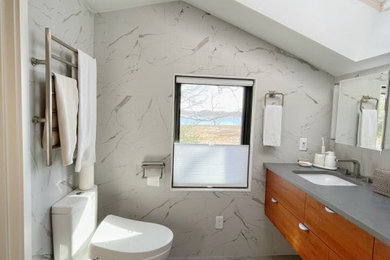

We own an antique home that was last renovated in the 1940s. KHS was able to help us through all aspects of the renovation process. Starting from measured drawings, Katie expertly helped us iterate through possible floor plans, taking our lifestyle and personal preferences into consideration. Katie has a deep understanding of space and visual relationships between spaces. We worked though multiple layout schemes and she supplied her input of the benefits and downsides of each, refining it to a layout that worked well given all of the constraints. Our project had a deed restriction that required us to remain within the current footprint. Being in an Historic District also meant making no significant exterior changes. Our primary goal was to modernize the space which had terribly dated kitchen and baths, but also open up the tiny spaces to take better advantage of natural light and enjoy the beautiful view of the property.
Our initial consultation described the process in detail. After discussions of materials and finish preferences, we were given a very rough cost estimate (per sq ft). Subsequent budget discussions helped us determine the scope of the renovation and priorities. We were provided with an estimate of the cost of architectural services broken out into several categories, including production of measured drawings (as-built), schematics, consultations with structural engineers (as needed), contractor selection, production of construction drawings, electrical/lighting plan, site visits, etc. The estimates proved very close to actual costs incurred. We added on additional design services for assistance with color palette, lighting selection, and interior fixtures.
Katie cleverly designed a combination open dining/kitchen area that was complicated by doorway, window and exterior wall locations. Our preference to have dining table seating for 8 in a narrow space was wonderfully solved with the implementation of a wall banquette, an elegant solution which provides ample seating without encroaching on circulation. The banquette allows for a custom table that can be extended to seat more guests, when needed. The space feels ample, warm and comfortable with wonderful viewpoints and design elements.
Another feature Katie recommended was a custom shelf enclosure which ties together cabinets on either side of a large casement window in the kitchen. This element, while simple in design, brings a cohesive feel to the room's minimal upper cabinetry, while also allowing for unobtrusive use of overhead task lighting along a lengthy countertop work area.
Given so many limitations, we are extremely happy with the results. We especially loved having an architect that is also a design consultant, so we were able to get guidance on paint colors, lighting choices, and professional decorative help with our project, in addition to the floor plan/layout.




4 Comments