
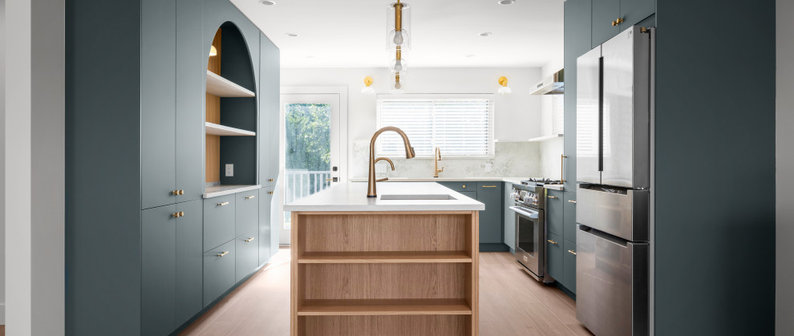
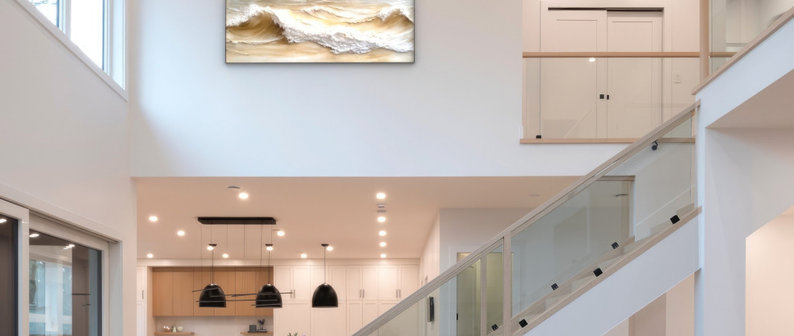

About Us
Category
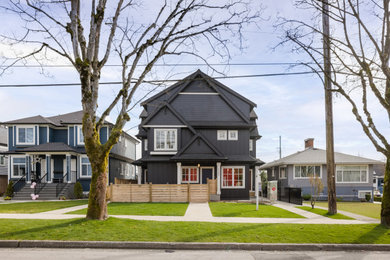
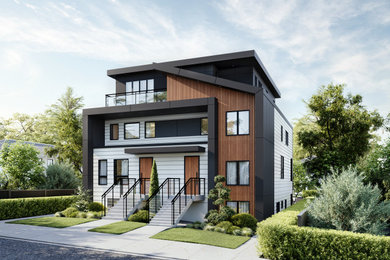
Business Details
Business Name
PDDA Ltd.
Phone Number
(778) 770-4582
Website
Address
#217-1868 Glen Drive
Vancouver, British Columbia V6A 4K4
Canada
Typical Job Cost
CAD 8,000 - CAD 50,000
Followers
6 Followers
Services Provided
Architectural Design
Building Design
Home Remodeling
Architectural Drawings
Custom Homes
House Plans
New Home Construction
Home Additions
Home Extensions
Kitchen Design
Sustainable Design
Kitchen Remodeling
Floor Plans
Energy-Efficient Homes
3D Rendering
Bathroom Design
Space Planning
Universal Design
Multigenerational Homes
Drafting
Home Restoration
Handicap-Accessible Design
Basement Remodeling
Mudroom Design
Basement Design
Tiny House Construction
Staircase Design
Deck Design
Garage Design
Laundry Room Design
Project Facilitation
Research and Planning
Areas Served
Burnaby
City of North Vancouver
Coquitlam
Delta
District of North Vancouver
Gulf Islands
Langley
New Westminster
Osoyoos
Pitt Meadows/Maple Ridge
Port Moody
Richmond
Surrey
Vancouver
West Vancouver
White Rock
Credentials

Minh's knowledge of the municipal regulations made everything so much easier. His organizational skills, clear communication, and problem-solving were outstanding, keeping the project on schedule and within budget.Read Full Review
41 Reviews for PDDA Ltd.


Frequently Asked Questions
We absolutely handle permitting, zoning, and regulatory approvals. Our team has strong knowledge of building codes and zoning bylaws, and we facilitate all correspondence with city departments to ensure a smooth approval process for your project.
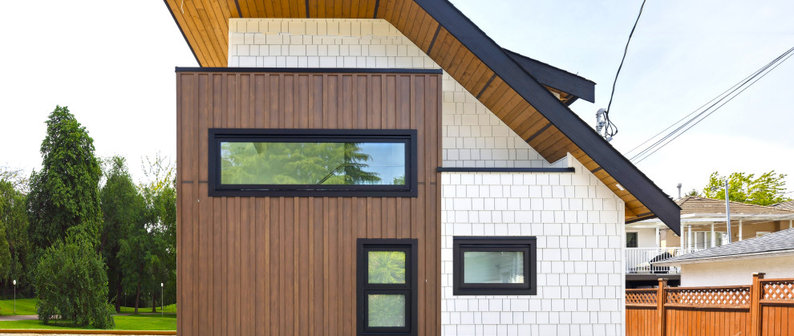
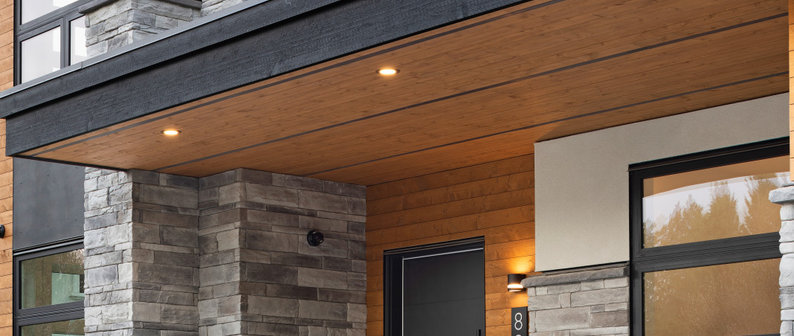
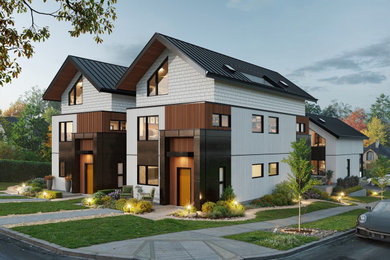
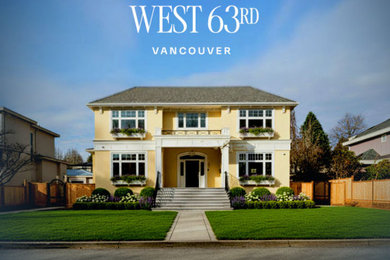
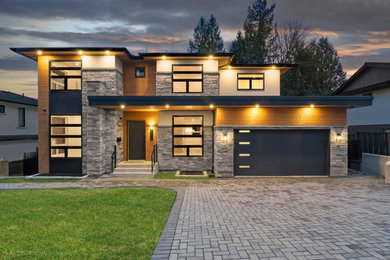
We specialize in a wide range of projects, from custom single-detached homes and new home construction to home additions and remodels. We also work with developers on multi-unit complexes, tailoring our design solutions to each client's unique needs.
Yes, we provide comprehensive architectural services. From initial design concepts and detailed construction drawings to project facilitation and managing correspondence with city departments, we guide you through the entire process.
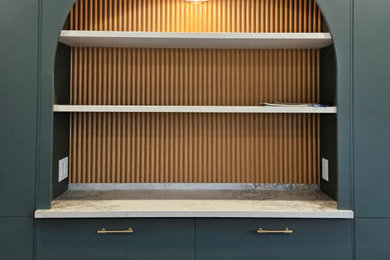
Absolutely, we specialize in designing fully custom homes. We believe in understanding your living lifestyle and daily needs to create a unique space that is elegantly usable and perfectly tailored to you.
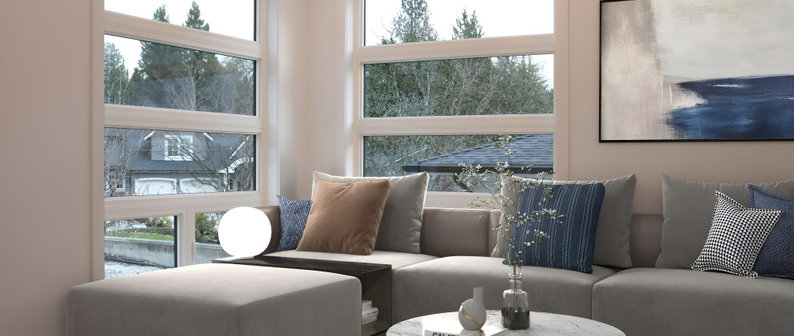
Yes, we absolutely offer highly detailed 3D renderings as part of our design process. These lively and natural visualizations help you envision your project, are often used for marketing materials, and are successfully approved by the city.
FAQ content may be generated based on the Pro's Houzz profile and website.
 | PDDA Ltd. |
2 Comments